Same Address, More Space
No new mortgage, no new school district, no goodbye to the Chino neighbors you know. Just more space, right where you are.


Turn Your Backyard Into Extra Income or Room for Family
Free feasibility study · No obligation · Answers in one call
Chino combines a strong family housing market with a growing logistics and warehouse job base nearby, and lot sizes that give homeowners more usable backyard space than you'd find in denser parts of Southern California. Apex Homes builds throughout Chino with three pre-approved plans already engineered to fit the city's regulations, so there's no starting the design from a blank page.
No new mortgage, no new school district, no goodbye to the Chino neighbors you know. Just more space, right where you are.
No bidding wars, no move-in surprises, no guessing what a new house actually needs. Just a fixed price, on the Chino property you already know.
Parents, grown kids, or whoever needs it get their own front door and their own space, close enough to see every day.
One team handles the entire process under one roof, so you don't have to coordinate a separate architect, permit expediter, and contractor with the City of Chino yourself.
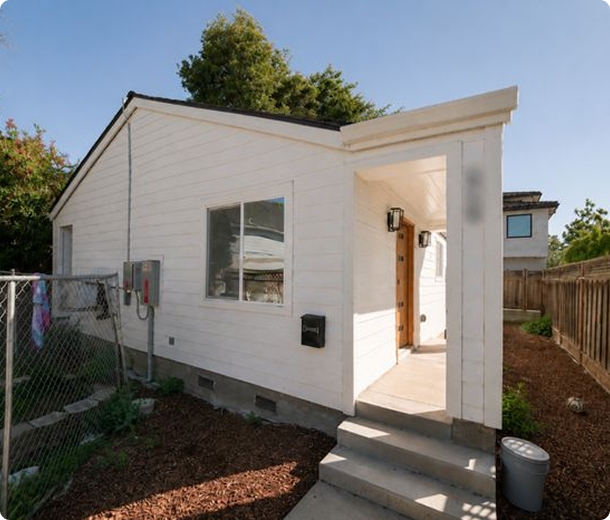
ADU permits in Chino are processed through the Chino Permit Center. From a complete application, permits are typically issued within two to four months, and using a pre-approved plan shortens that window further.
Apex confirms your zoning, measures usable backyard depth, and checks setback and parking requirements against your lot.
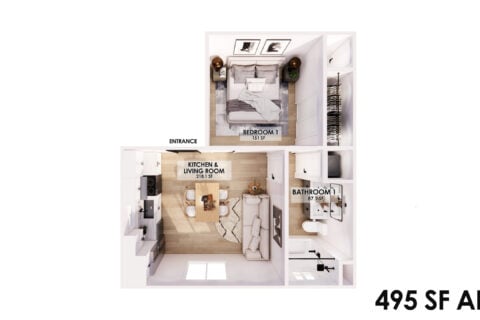
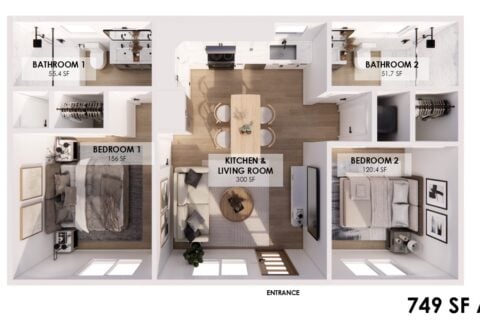
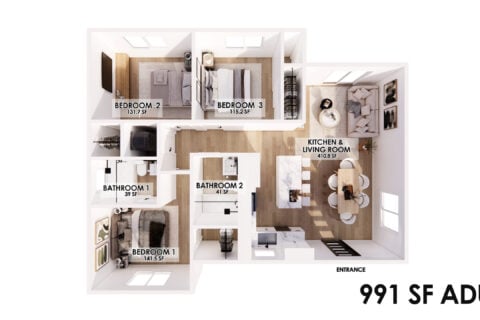
Choose from Apex's three pre-approved Chino designs, each with complete permit documentation ready to submit.
Apex compiles your site plan, elevations, structural drawings, and Title 24 compliance, then submits to the Chino Permit Center.
Apex monitors the review and responds directly to any city comments.
Apex manages the full build through final sign-off.
One team, all-in-one: design, permits, and construction, without you having to coordinate a separate architect, expediter, or contractor.
Book a Free ConsultationOne detached or attached ADU plus one Junior ADU per lot. Detached ADUs up to 1,200 sq ft; JADUs up to 500 sq ft. Front setback must match the primary dwelling's setback (not a flat 4 ft); side and rear setbacks run 4 ft minimum. Height caps at 16 ft, one story. A minimum 6 ft separation applies between the ADU and the primary residence, and one on-site parking space is required per new detached ADU, a requirement many California cities have dropped, but Chino still enforces.
Up to two detached ADUs per lot. Existing non-livable spaces, like garages and storage areas, may also be converted to ADUs under the same setback and height standards.
Every year that yard sits unused in Chino is rent, equity, and space someone in your family could actually be using.
Left on the table. That's a realistic range for a well-built two-bedroom ADU in Chino, supported by steady demand from the Inland Empire's growing workforce.
In equity your property isn't capturing yet. A legal, permitted ADU is one of the few upgrades that adds this much value to a Chino home.
Without it, aging parents, adult kids, or long-term guests are stuck choosing between crowding your home or leaving Chino altogether.
None of that has to stay true. Here's what changes once you build.
Every floor plan includes architectural drawings, structural engineering, and Title 24 compliance, with three designs already pre-approved to Chino's standards.
Apex Homes builds ADUs across 20+ Silicon Valley and Southern California cities. Find your city below for local pricing, regulations, and permitting timelines.
"I'm usually stingy with five-star reviews, but Apex Homes absolutely rocks. From the first call, they treated my scattershot sketches like gold: polished the design, wrangled the permits so I never saw City Hall, and kept every penny transparent."
Meredith Munger · Google Review
"The most professional people you will meet. They know what they are doing."
Bao Tran · Google Review
"Best team to have on your side to guide you through your home renovation. Extremely professional and knowledgeable."
Laurie Darling · Google Review
"Aimee is so personal and knowledgeable! Explains all the questions I could ever think of."
Eva Panina · Google Review
A look at completed Apex Homes ADU builds across the Bay Area.
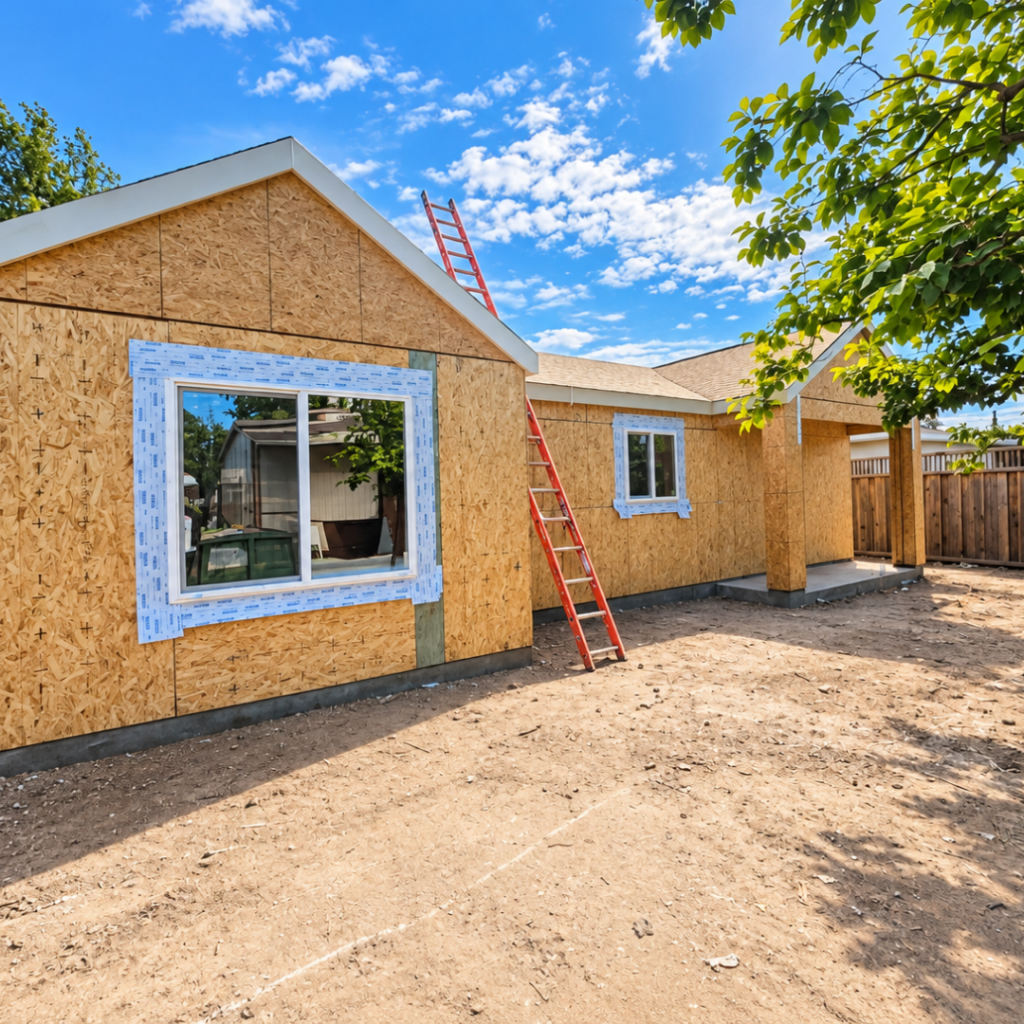
service includes:
A 991 sq ft, 3 bed / 2 bath detached ADU in San Jose, built on Apex Homes' standard pre-approved 991 3B2B plan after demolition of an aging 850 sq ft accessory structure, with a full electrical service upgrade on a lot flagged for liquefaction.
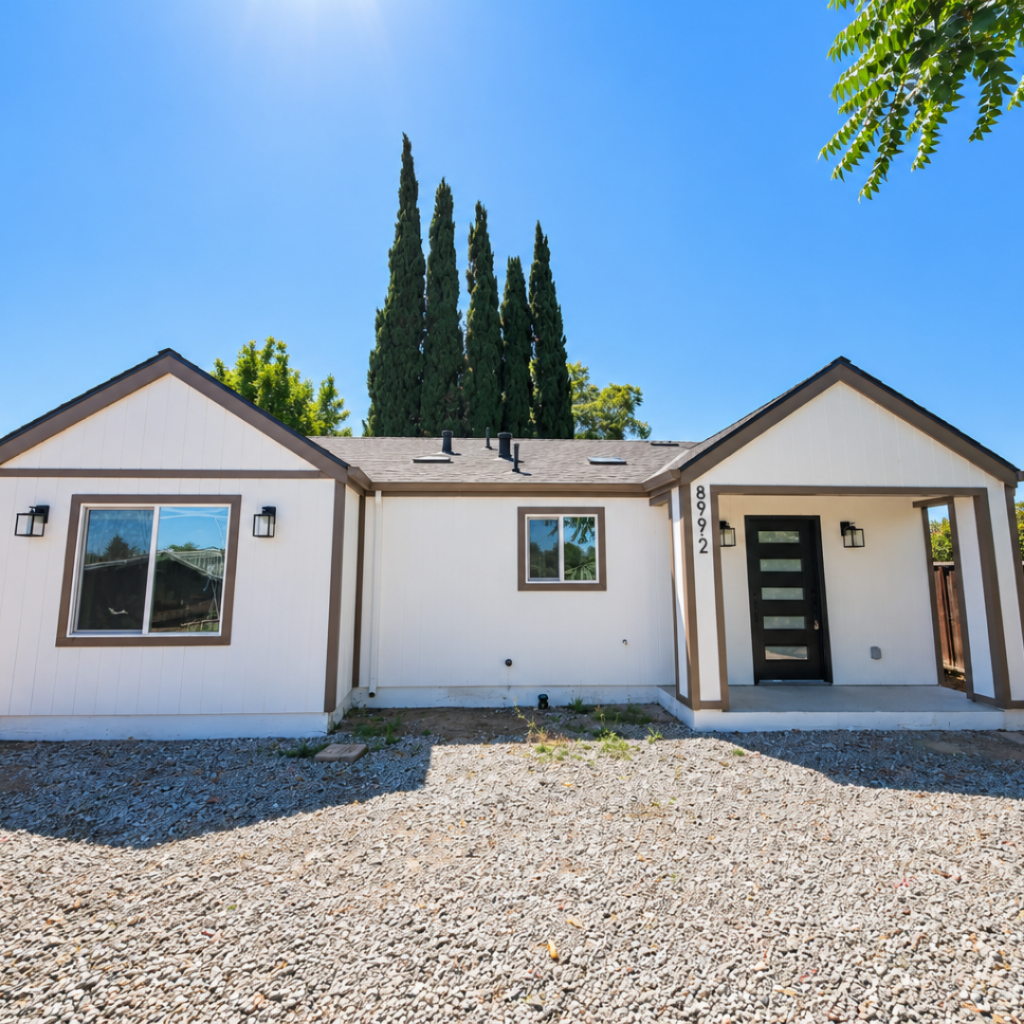
service includes:
991 sq ft, 3 bed / 2 bath detached ADU in San Jose, built after full demolition of an existing garage on a compact 7,208 sq ft lot in a liquefaction zone, with a full electrical service upgrade and a brand new dedicated ADU meter.
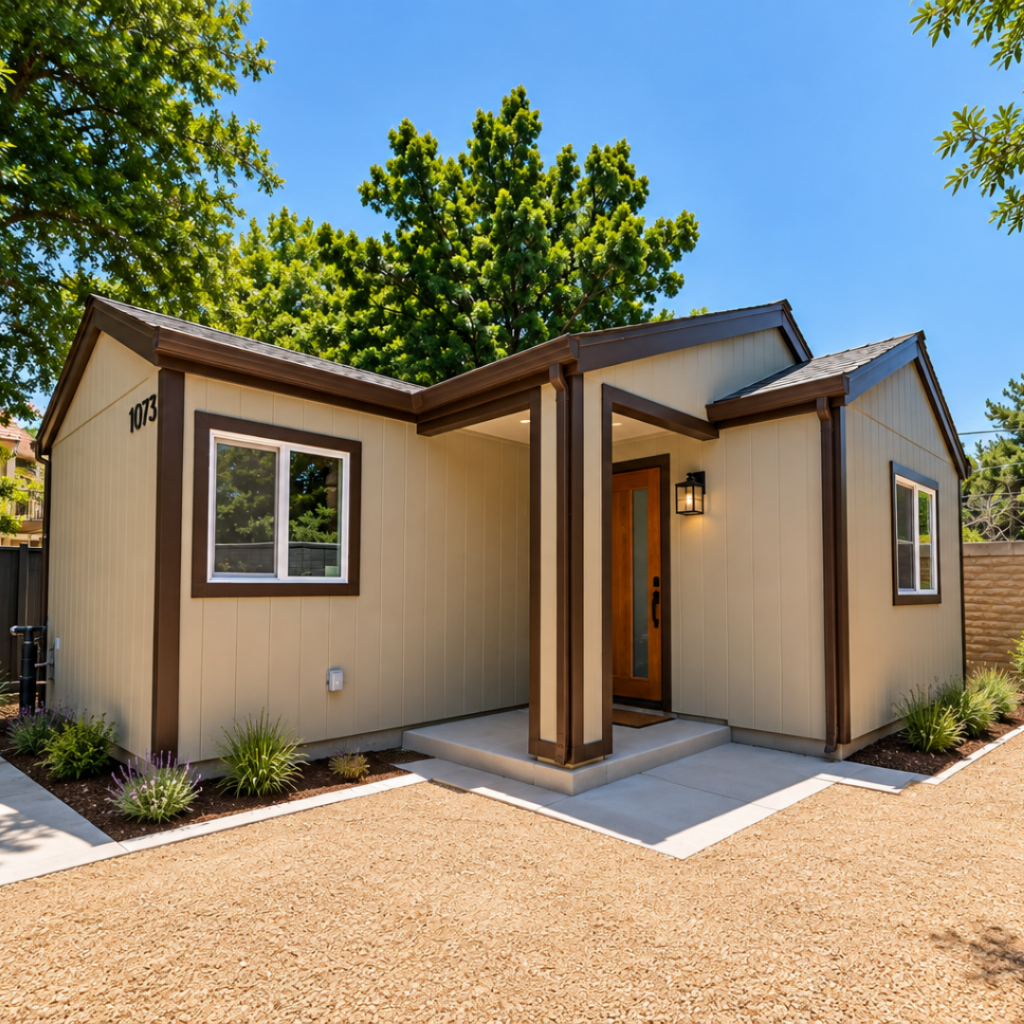
service includes:
A 495 sq ft, 1 bed / 1 bath detached Customized ADU in San Jose, built for multi-generational family living on a spacious 13,200 sq ft lot in a Wildland-Urban Interface zone, with Class A fire-resistant construction and a full residential fire sprinkler system.
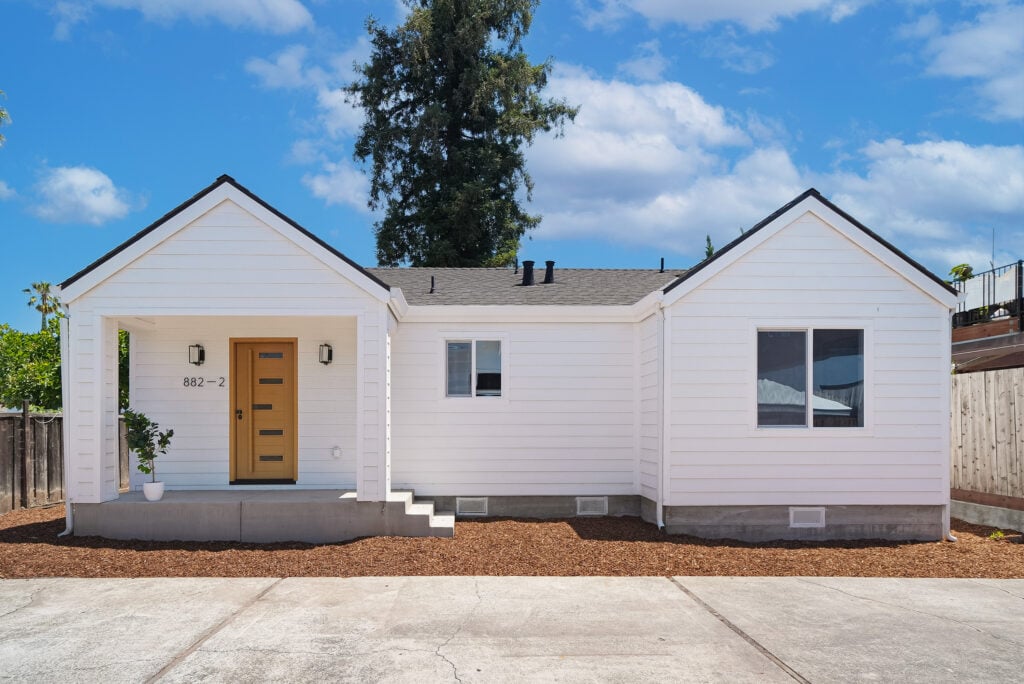
service includes:
A 991 sq ft 3-bed / 2-bath detached ADU in San Jose, fully condo-converted under AB 1033 and ready for separate sale — either the main house or the ADU can be acquired, financed, and resold on its own.
Design-builders, general contractors, and prefab vendors each cover part of the job. Apex Homes covers all of it, in-house.
Swipe to compare →
Free feasibility study: zoning, buildable size, and matching floor plans in one call. No obligation.