
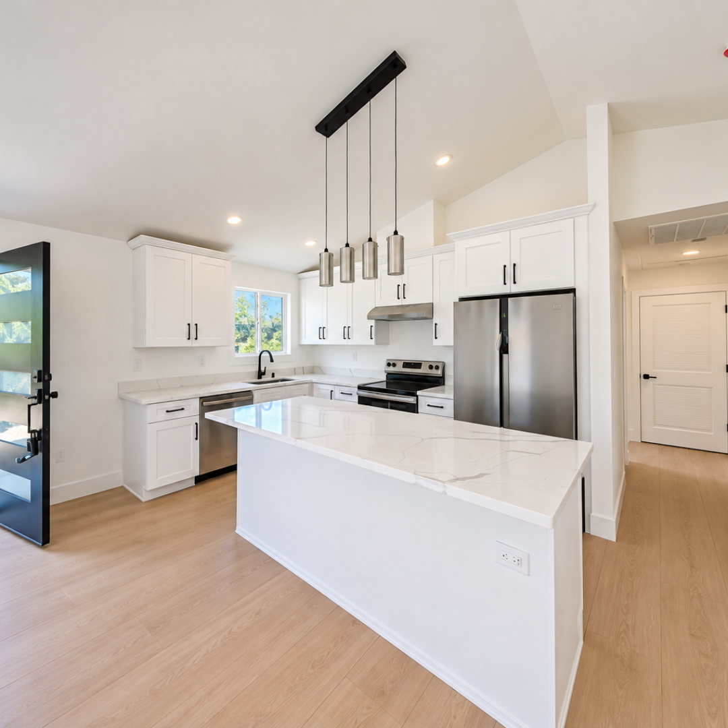
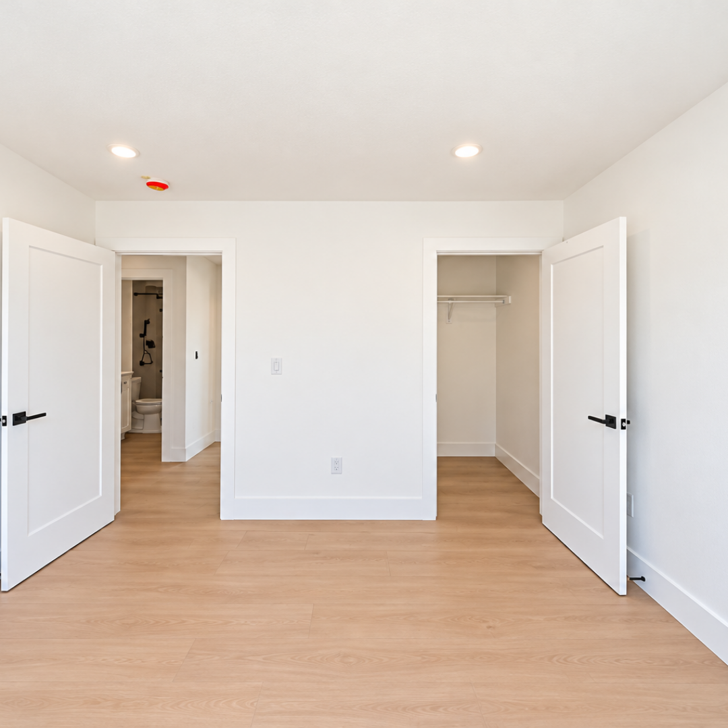
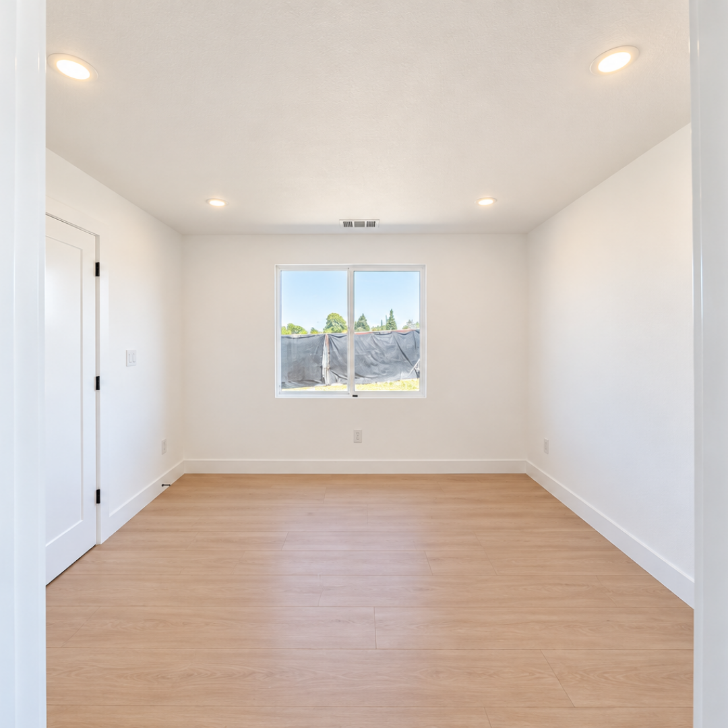
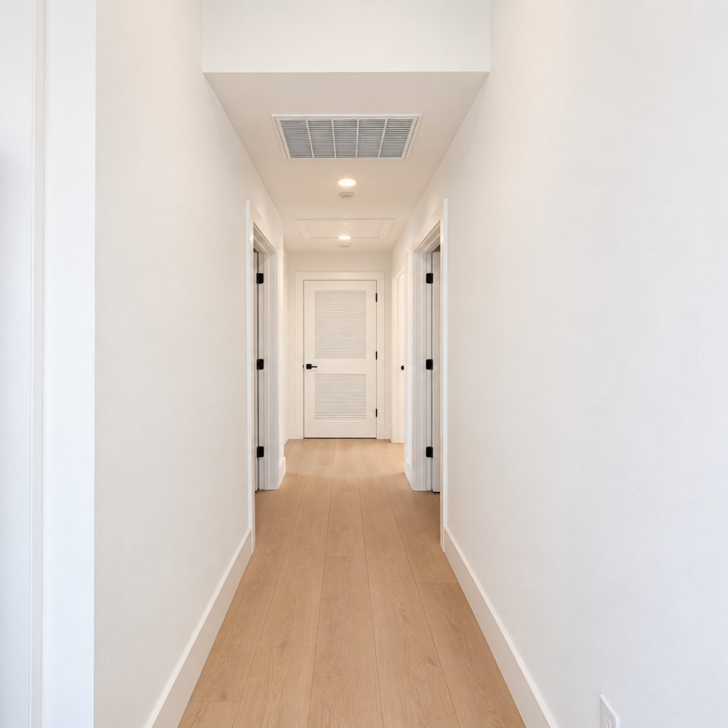
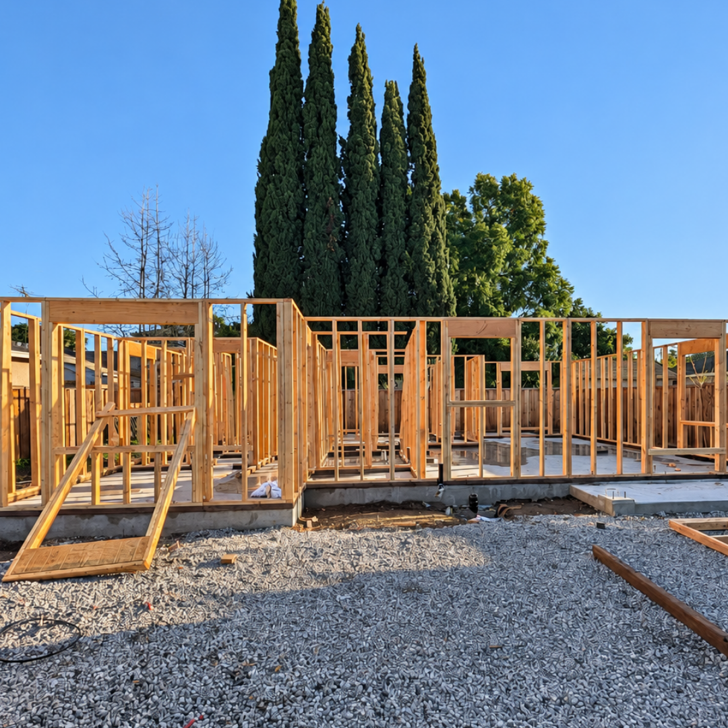
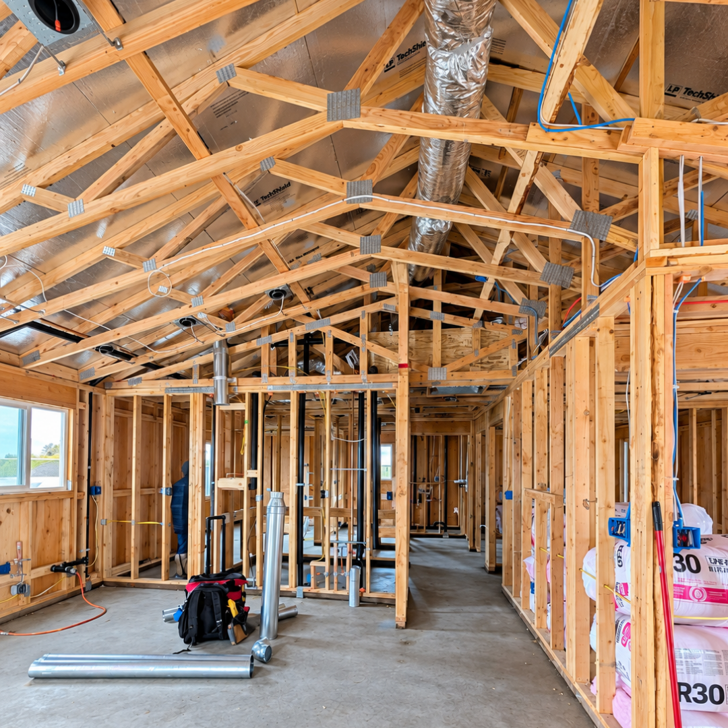
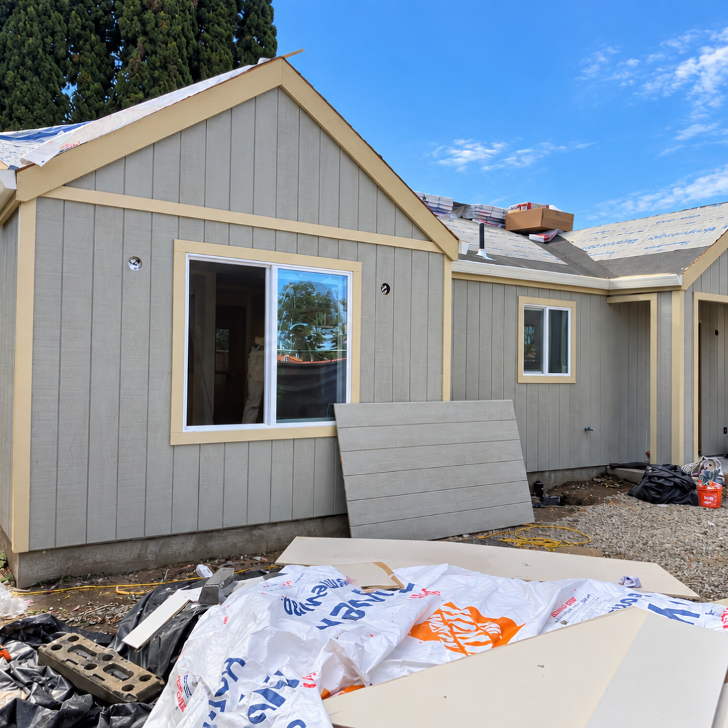
This project adds a detached 991 sq ft, three bed two bath ADU to a 7,208 sq ft San Jose lot. The site’s existing garage was fully demolished to make way for the new unit, with an independent asbestos survey completed beforehand to clear the structure for safe removal.
The lot sits in a liquefaction zone, flagged during the feasibility study, which shaped the foundation and structural design. The build also required a full electrical service upgrade: the main house panel was upgraded to 200A, and the ADU was given its own brand new dedicated electric meter, with trenching, conduit, and final panel terminations handled as part of the scope.
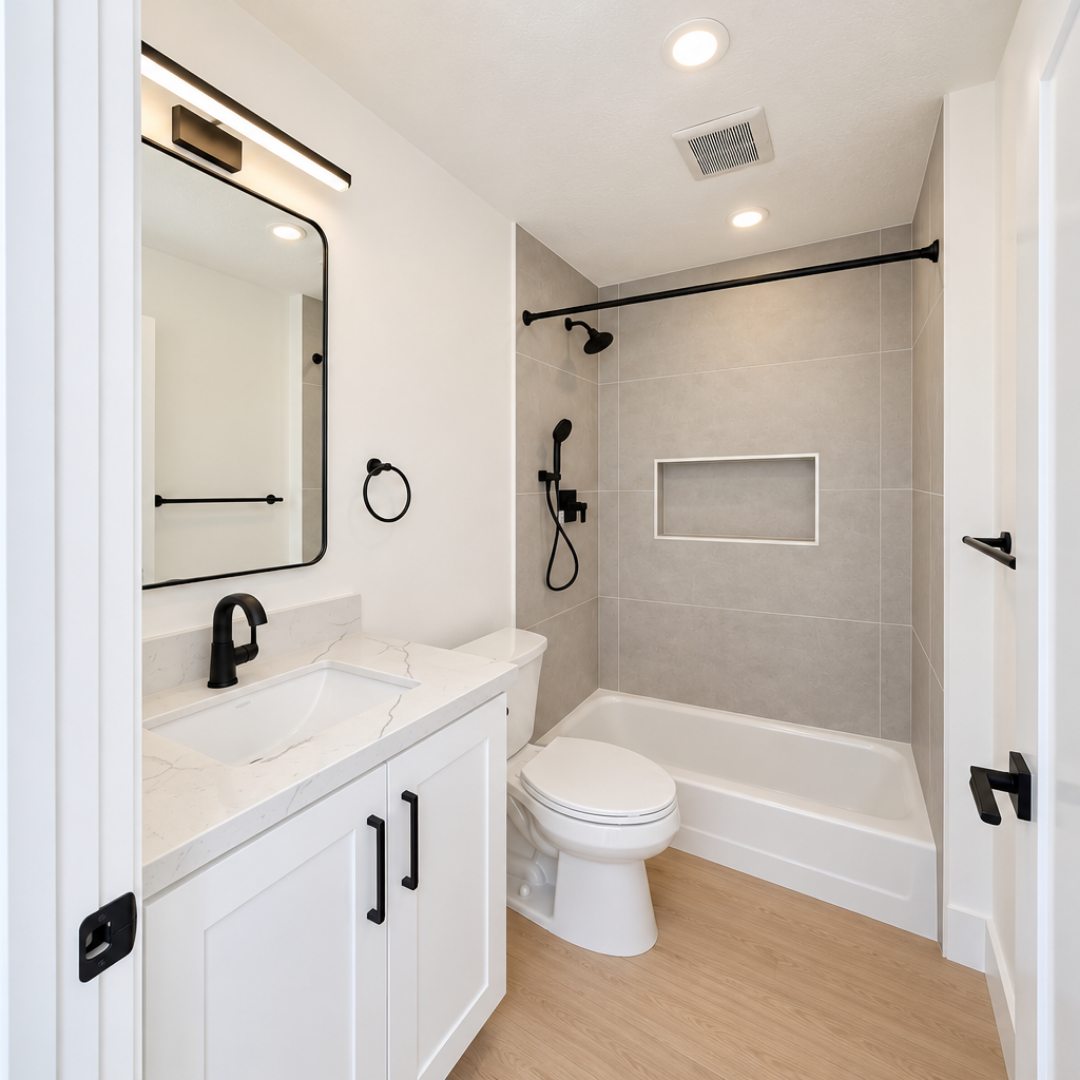
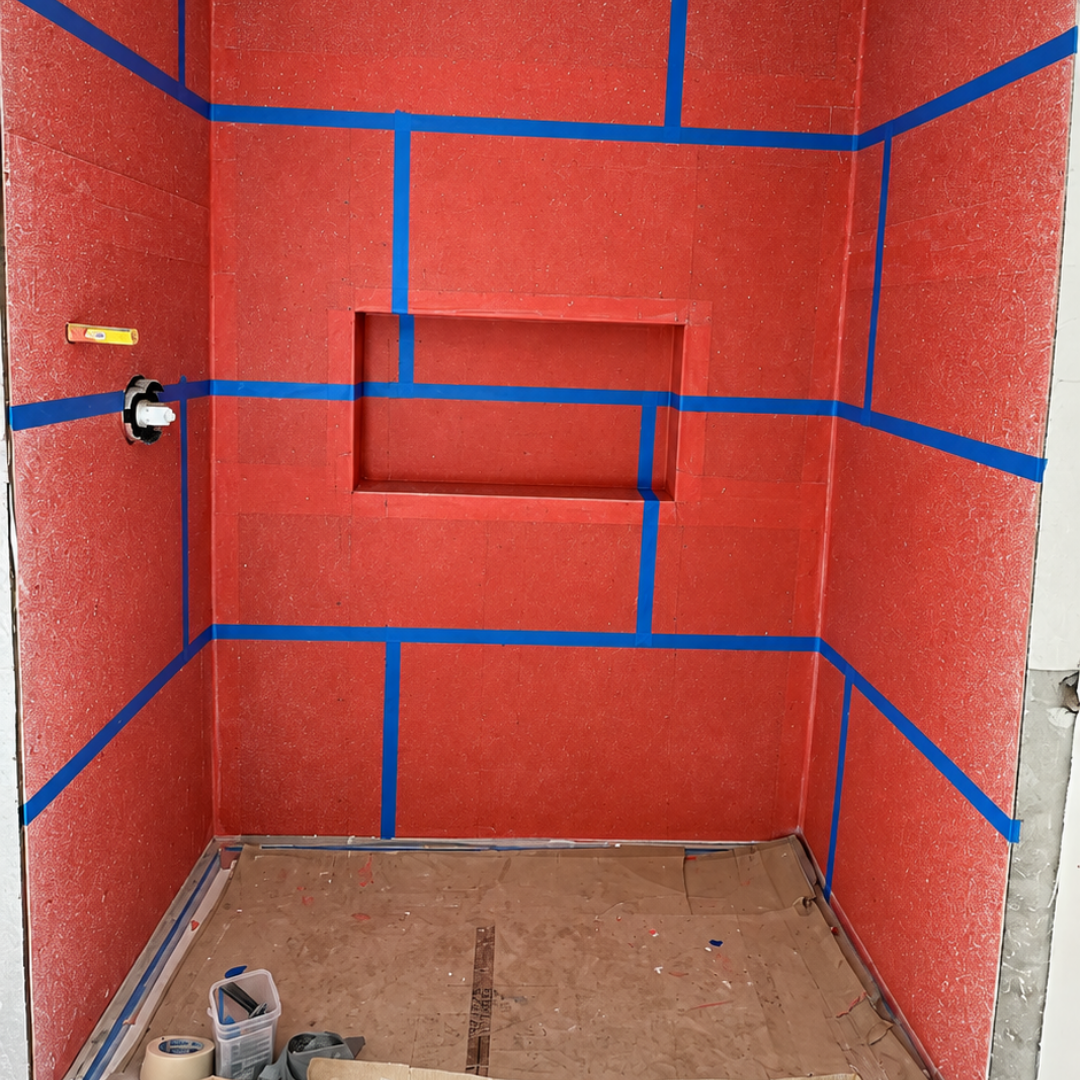
The build follows Apex Homes’ standard 991 sq ft 3 Bed / 2 Bath floor plan, with finish upgrades layered on top: a walk-in shower with dual tempered glass doors, client-selected ceramic shower tile, and white cabinetry throughout the kitchen and bath.
The homeowner built the ADU as a rental. The three bed, two bath layout makes the unit work for a family or a group of roommates. Because the ADU has its own electric meter, its utility use stays separate from the main house, so the tenant’s usage can be billed on its own. The result is a second home with its own income on a lot where there used to be a garage.
Can you build an ADU on a lot flagged for liquefaction?
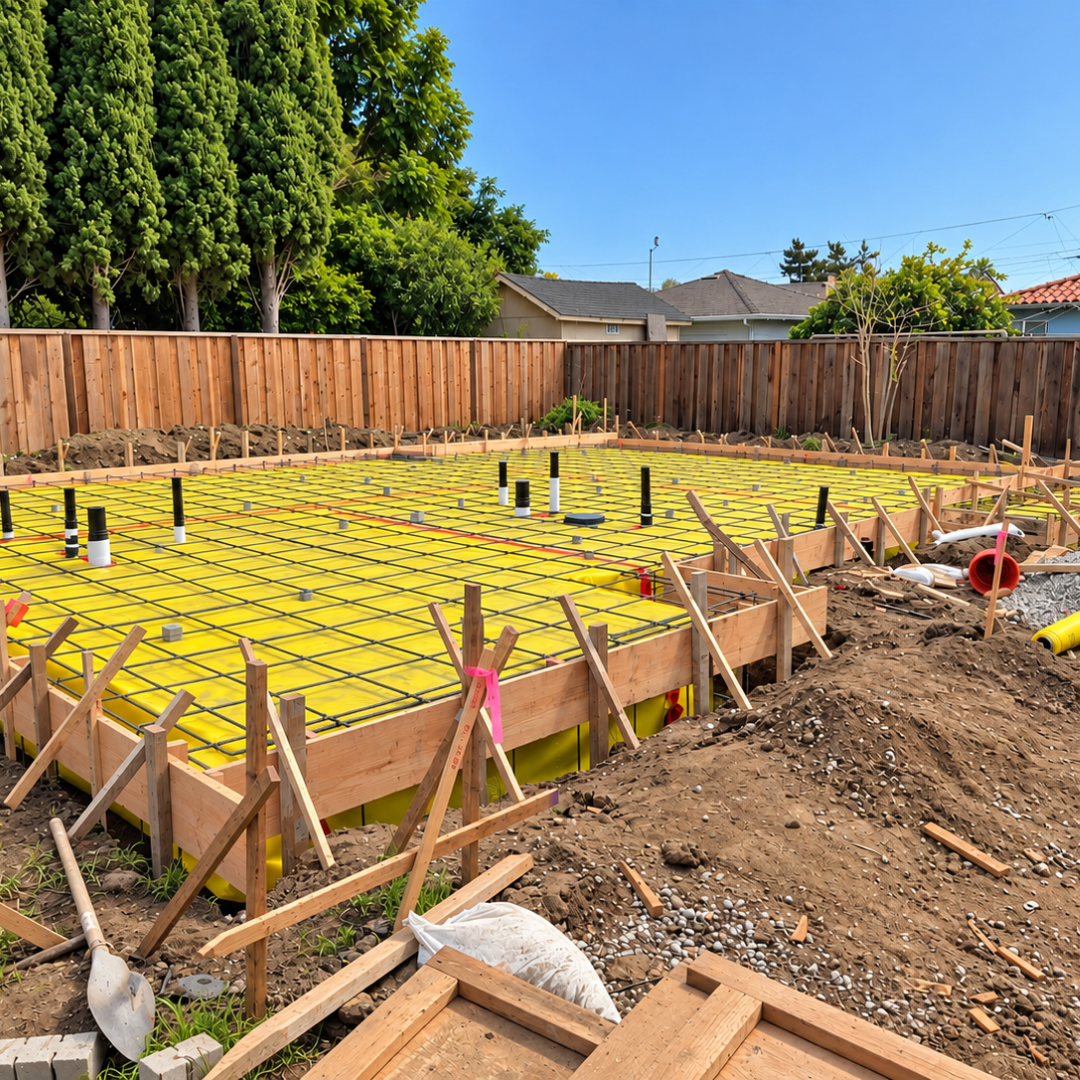
Yes. Liquefaction risk shows up regularly in San Jose feasibility studies, and when it does, the structural design accounts for it directly, typically through a soil report that informs the foundation approach.
This 991 sq ft ADU in San Jose 95112 was built on a lot flagged for liquefaction during its feasibility study, and the foundation design was engineered accordingly before construction began.
A feasibility study upfront is the cleanest way to catch geohazard conditions like this before design starts.
Does an ADU need its own separate electric meter?
It can, depending on the property's existing electrical capacity and the homeowner's preference. Some ADUs run on a sub-meter off the main house panel; others get a fully independent utility meter.
On this project, the ADU received a brand new, fully independent electric meter, separate from the main house, along with a 200A panel upgrade on the main residence to support the added capacity. That scope included trenching, conduit, and final connections at the ADU panel.
Electrical capacity is one of the first things to evaluate during ADU design, since it affects both cost and the construction timeline.
Does building an ADU always mean removing an existing structure?
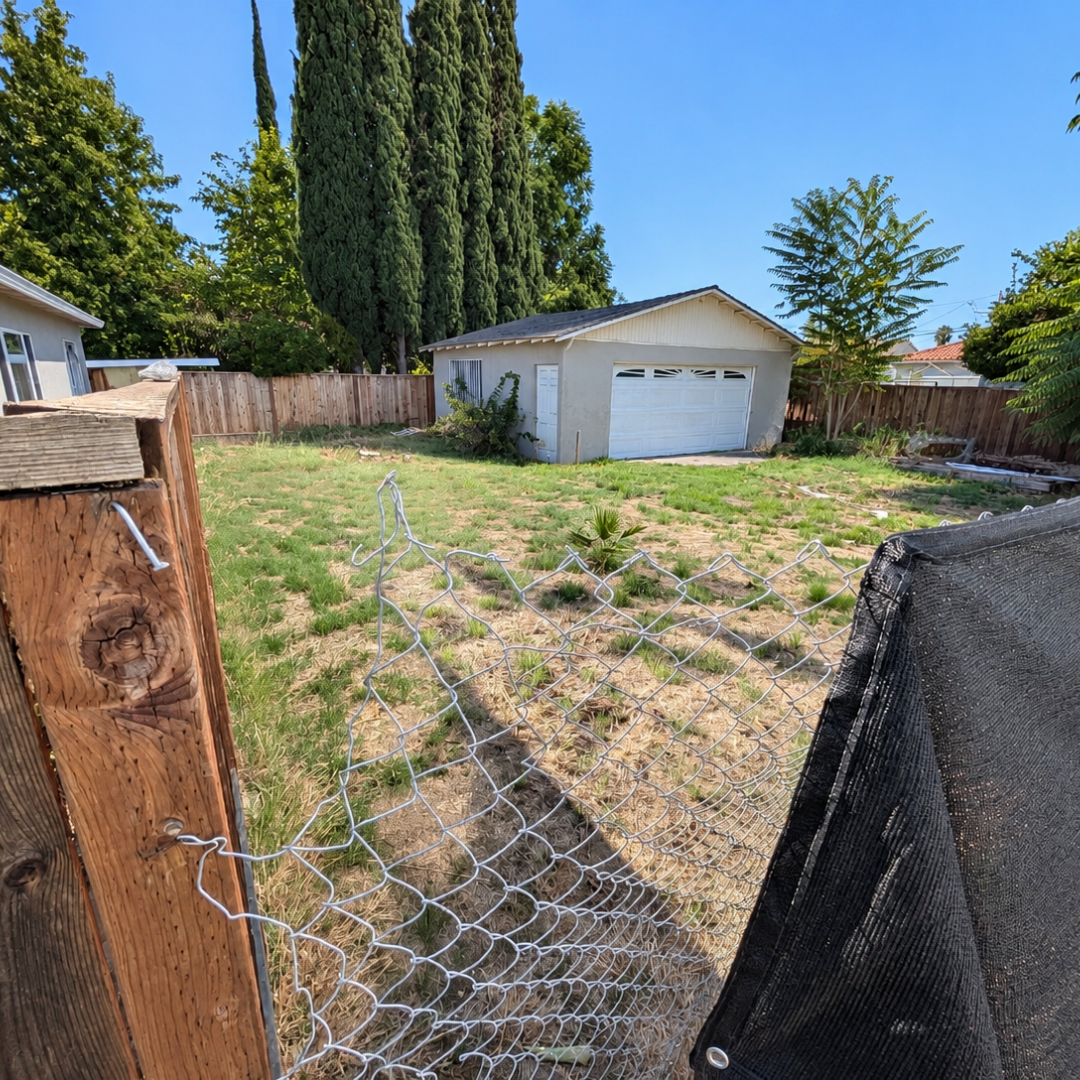
Not always, but it's common on smaller, established lots. This project required demolishing an existing garage to make room for the new detached ADU.
Before any demolition on an older structure, an independent asbestos survey was completed to confirm the material was safe to remove and to meet OSHA and BAAQMD compliance requirements.
On tighter lots especially, an early site assessment helps flag whether an existing structure needs to come down, and what that demolition scope will involve, before construction begins.
You’ve seen what’s possible—now let Apex Homes handle the details. From initial concept to precision construction, we build custom homes tailored perfectly to your lifestyle and future goals.