
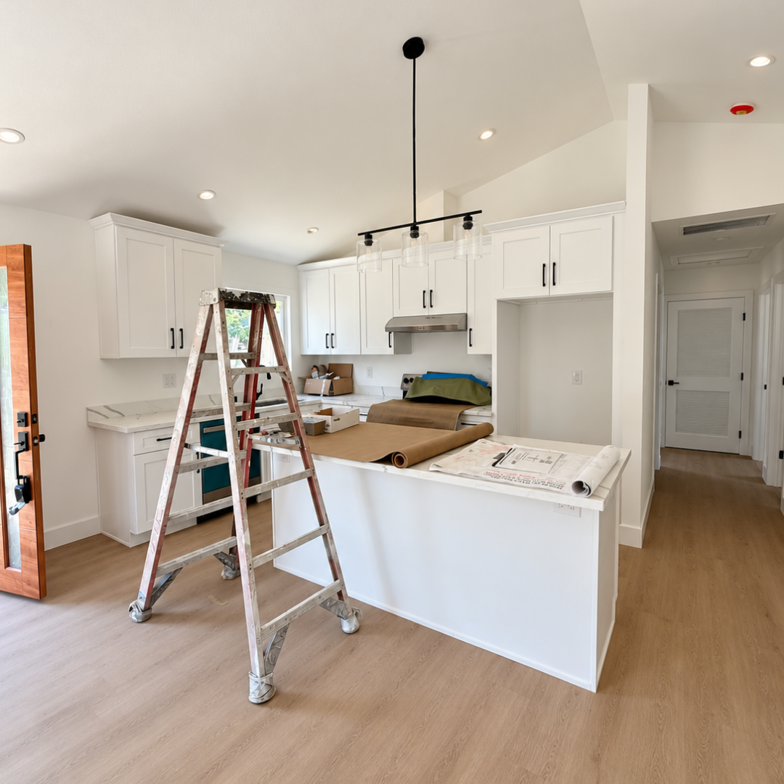
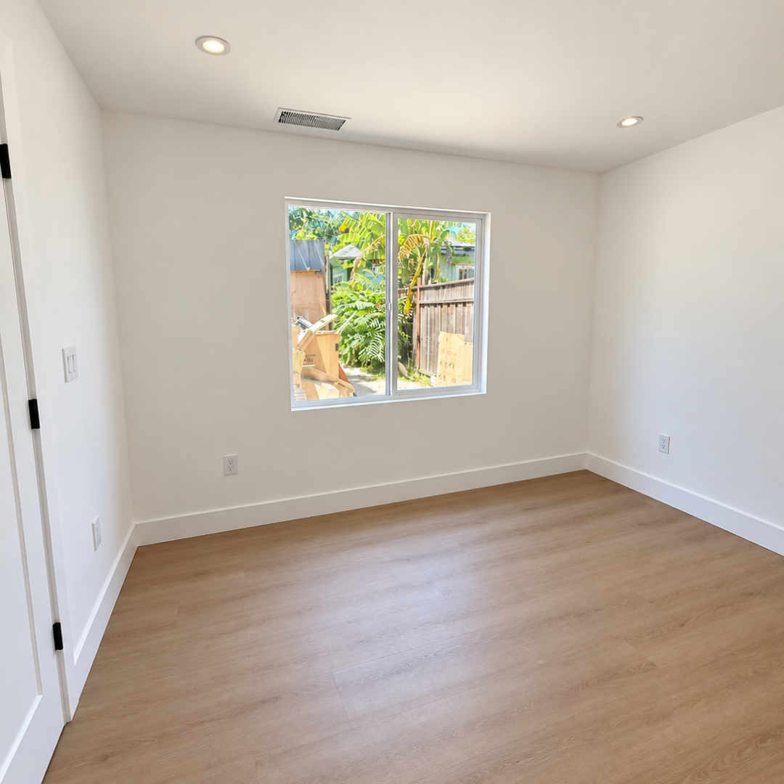
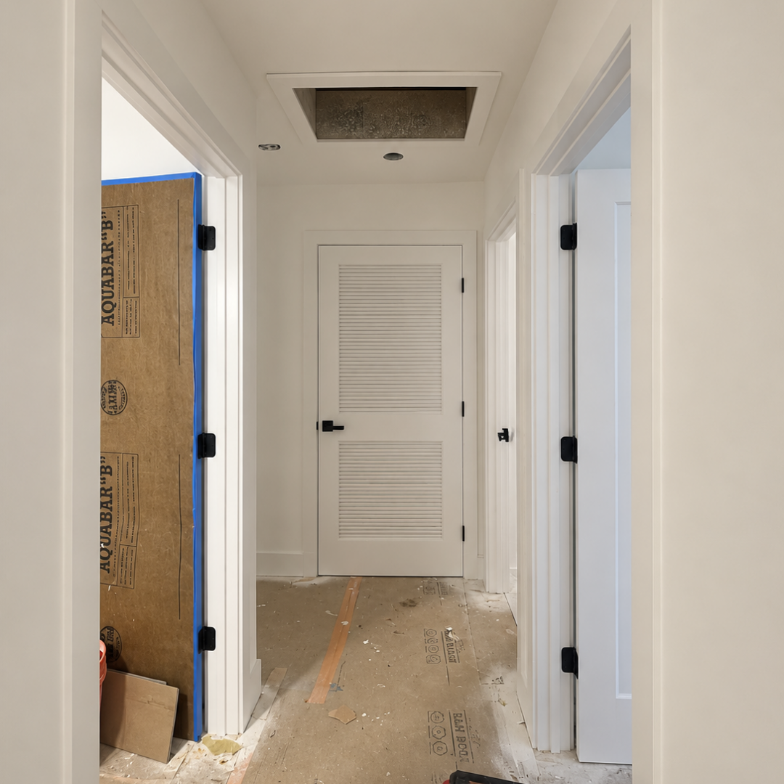
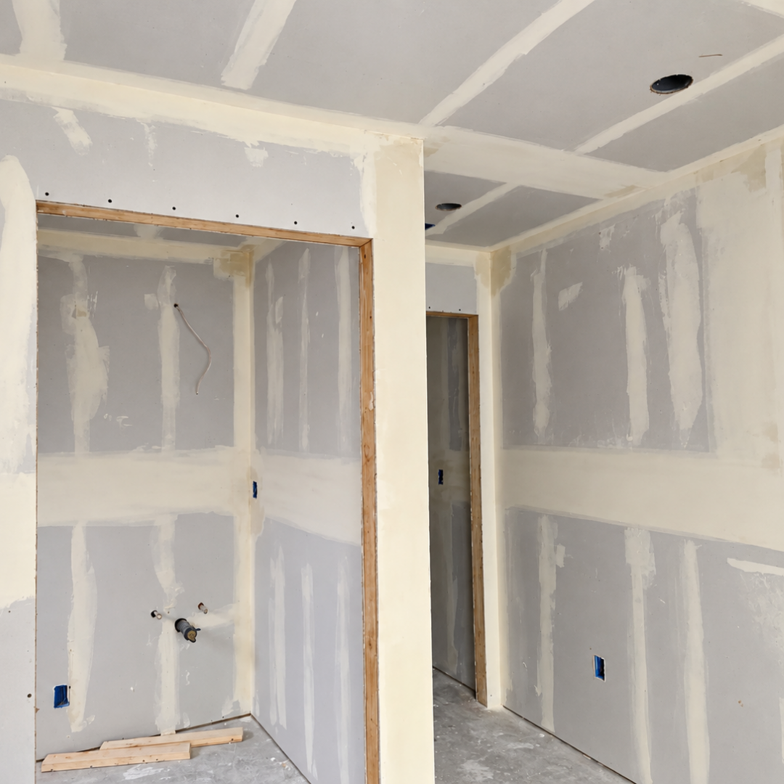
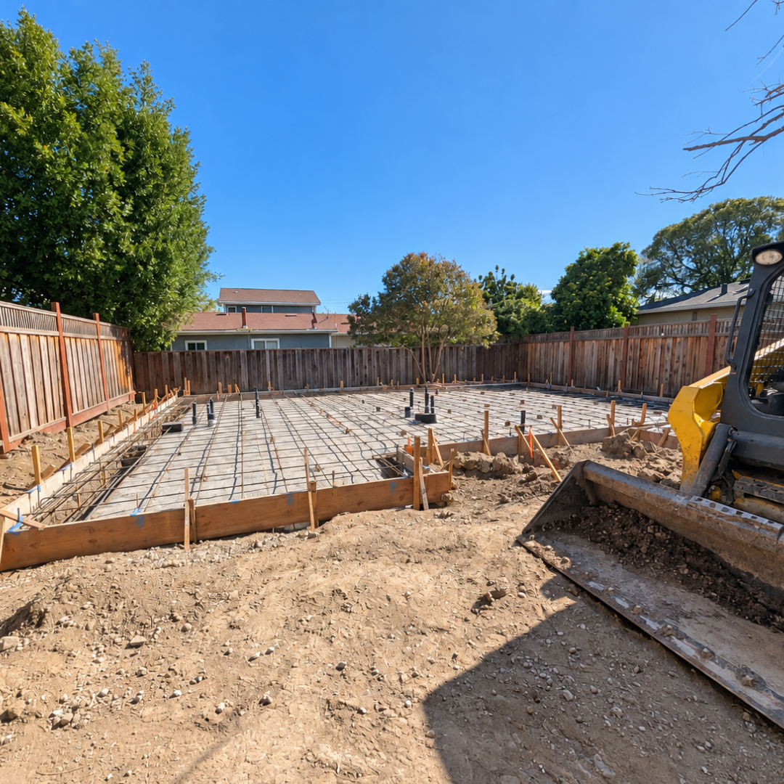
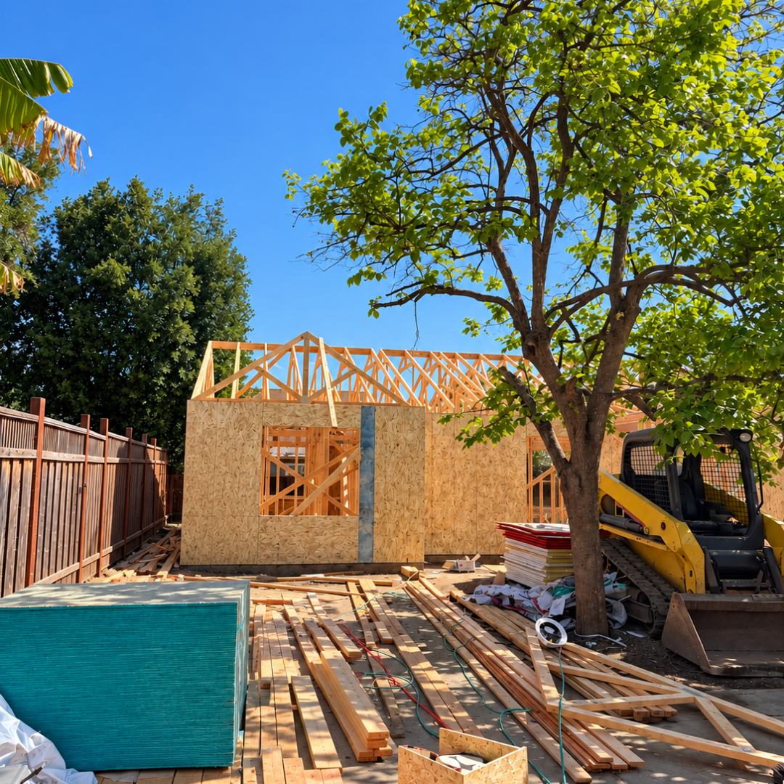
This project adds a detached, single-story 991 sq ft ADU to a 6,302 sq ft San Jose lot. San Jose caps detached ADUs at 1,000 sq ft on lots of this size, so the 3 bed / 2 bath plan uses nearly all of the allowed space. An existing 850 sq ft accessory structure was fully demolished to make room, after an independent asbestos survey cleared it for safe removal.
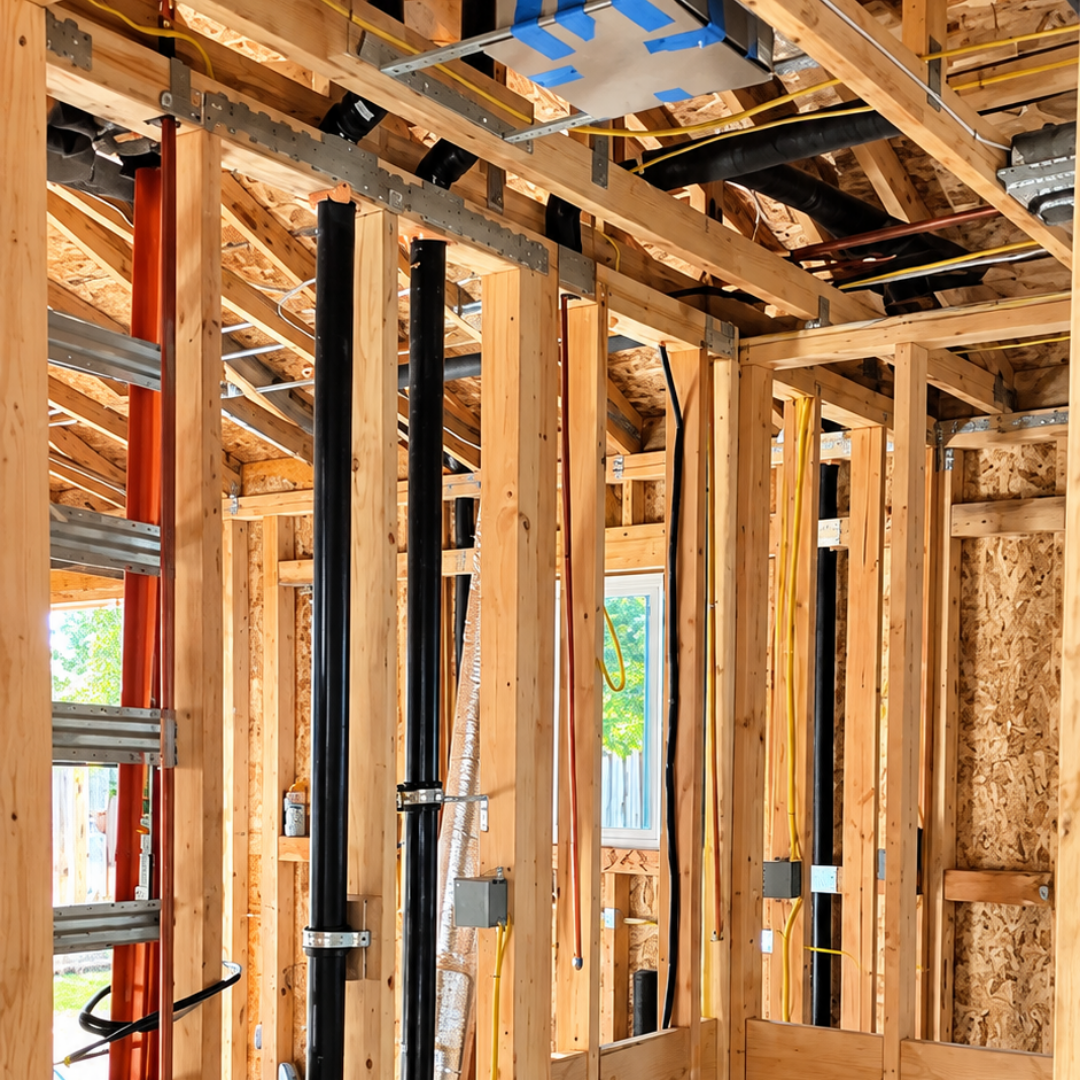
The feasibility study flagged the lot for liquefaction, which shaped the foundation design from day one. The scope also includes a full electrical upgrade: the existing 110A main panel goes up to 200A, and the ADU gets its own dedicated electric meter, separate from the main house.
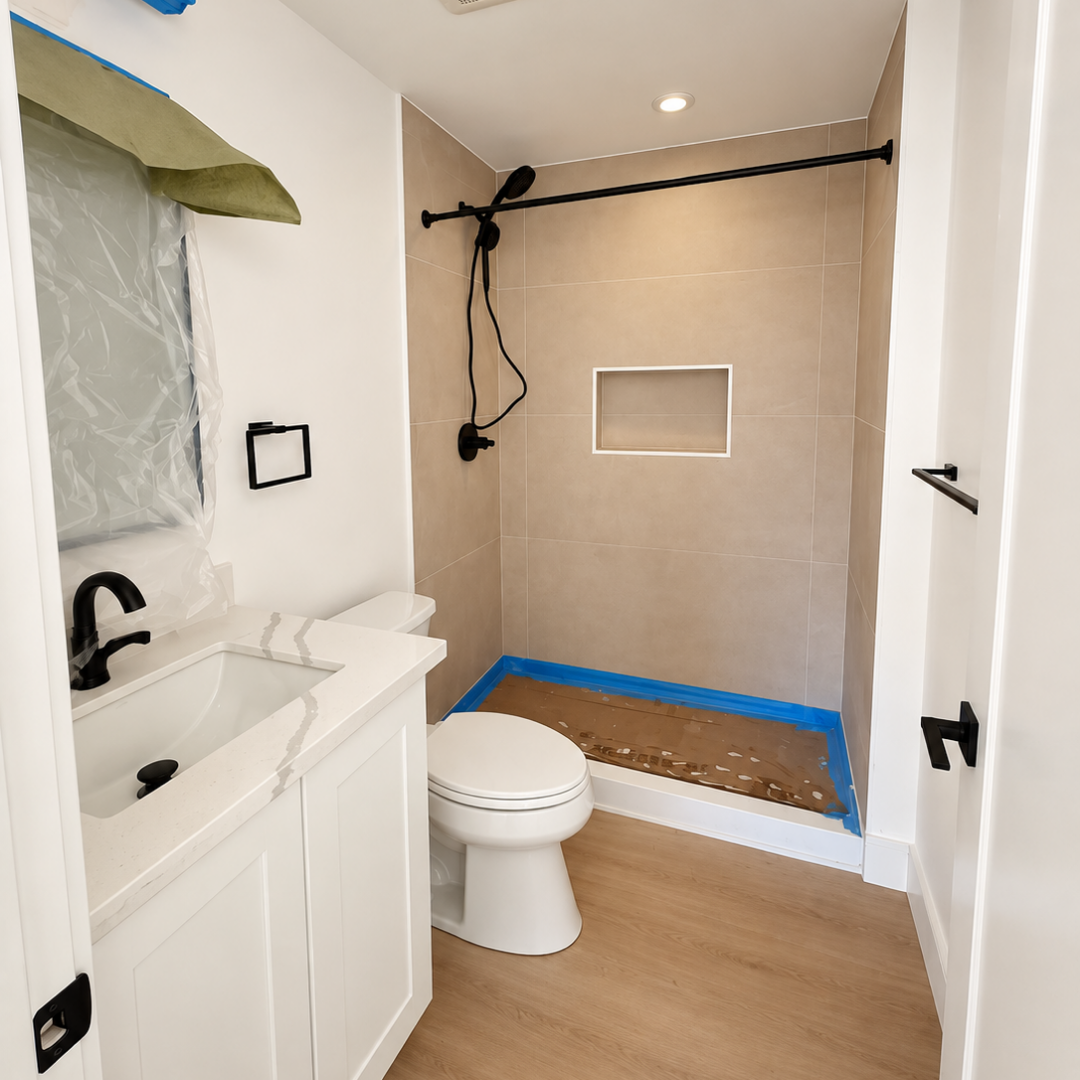
The unit is built on Apex Homes’ standard, pre-approved 991 sq ft 3 Bed / 2 Bath floor plan, with finish upgrades on top: a walk-in shower with dual tempered glass doors, ceramic shower tile chosen by the homeowner, and white cabinetry throughout. This project is part of a two-property ADU expansion for the same San Jose property owner, who is adding detached units at both this site and another nearby location within the same neighborhood.
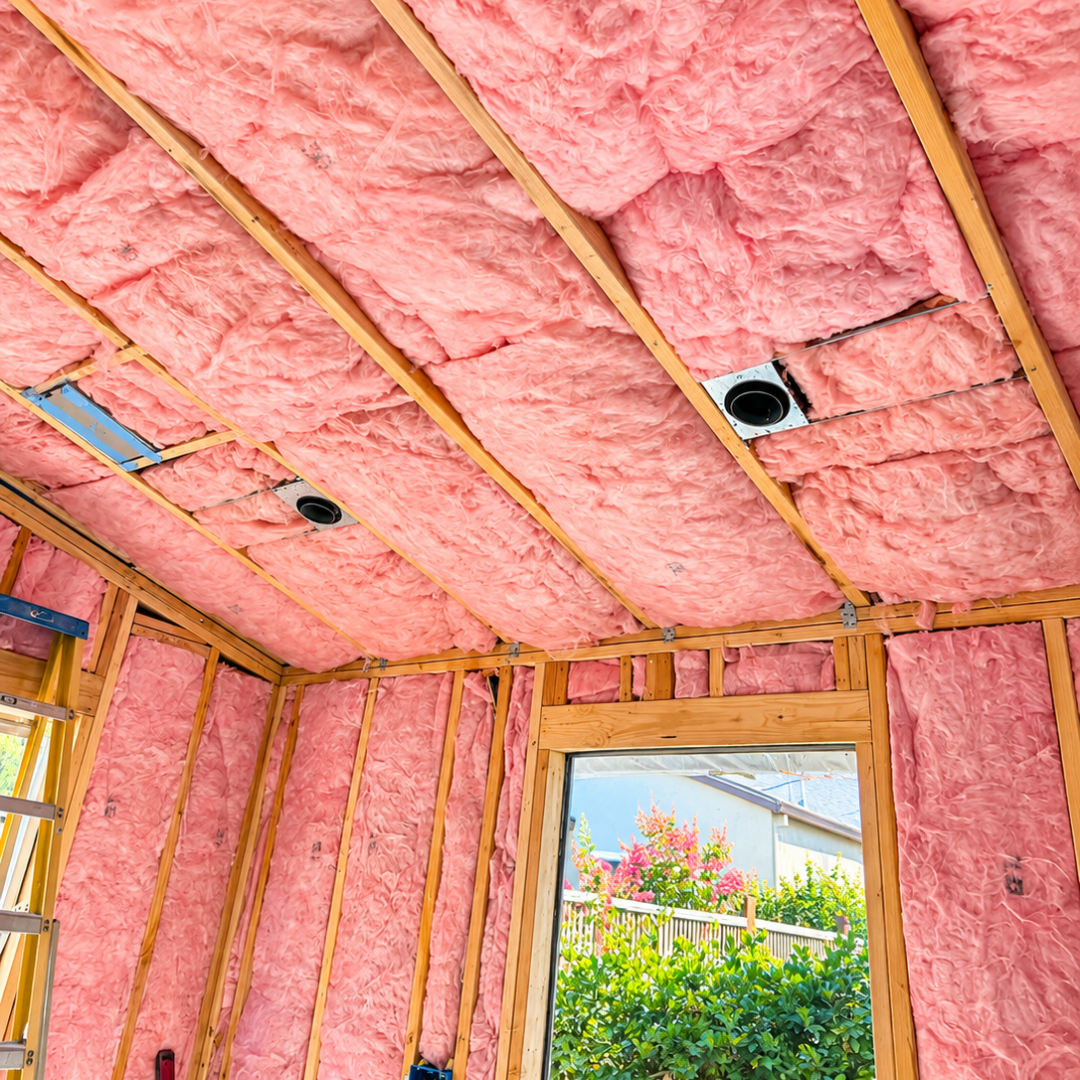
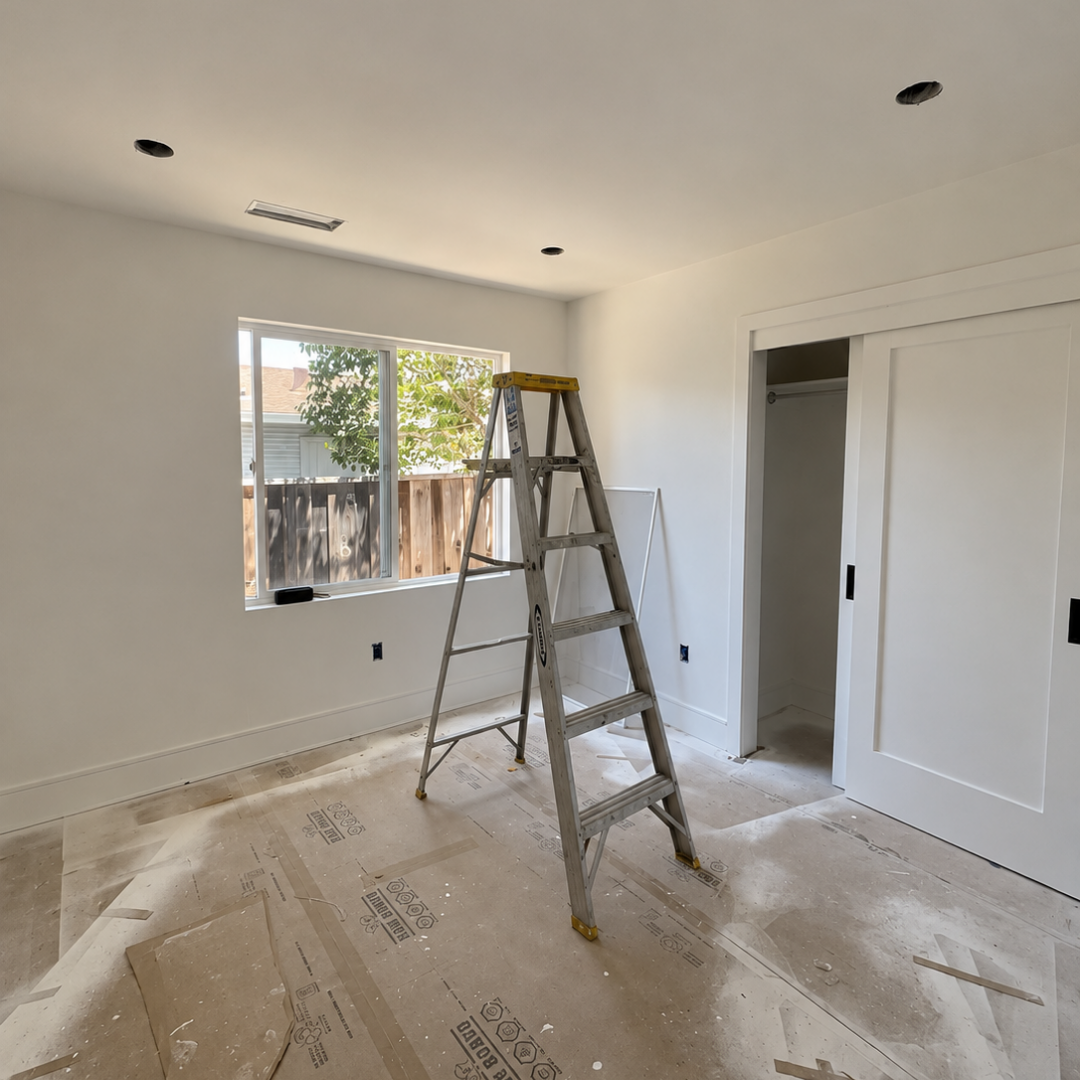
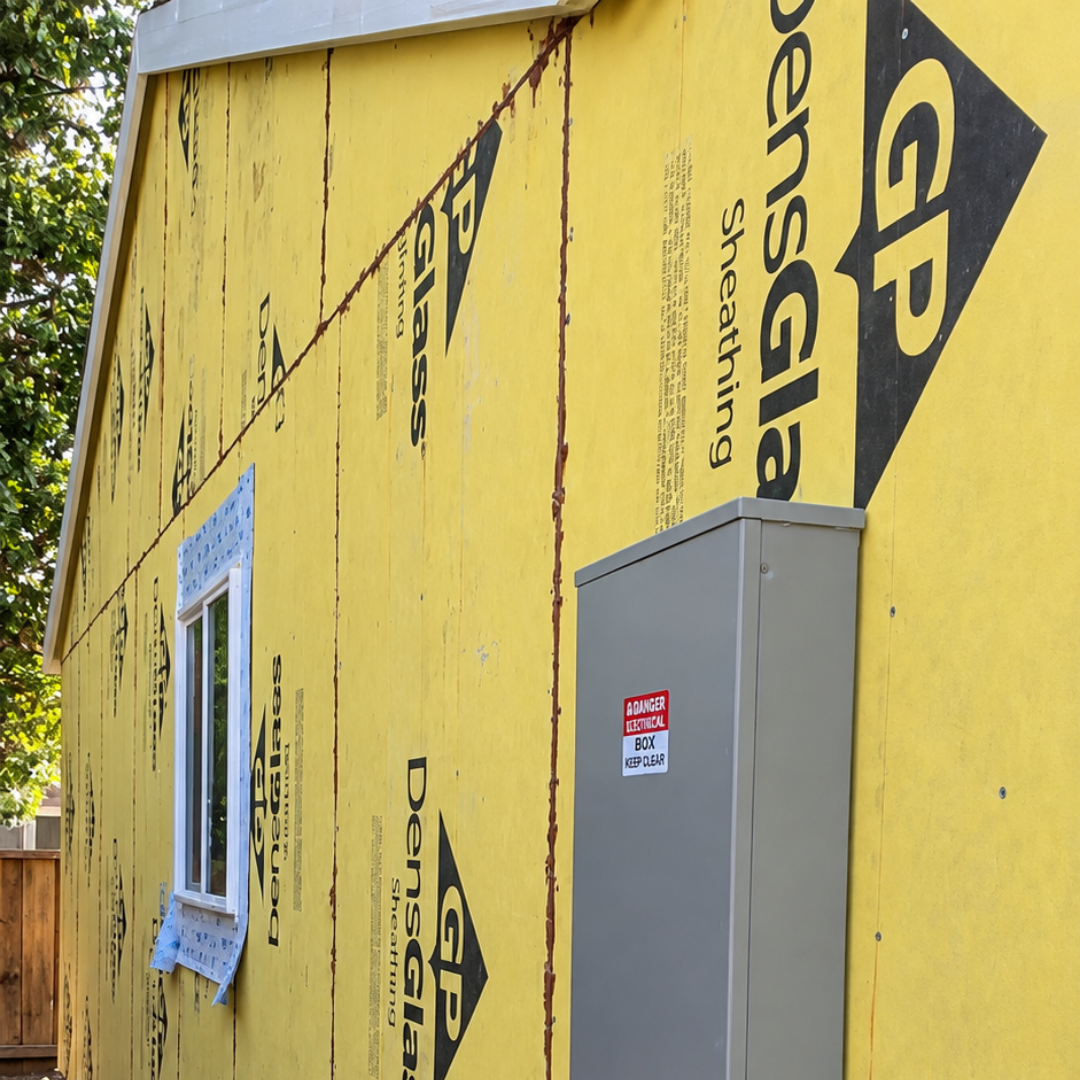
How Big Can A Detached ADU Be In San Jose?
Under the city's standards, a detached ADU can be up to 1,000 sq ft on lots of 9,000 sq ft or less, and up to 1,200 sq ft on larger lots. The state standards track caps it at 800 sq ft. This 6,302 sq ft lot fell under the 1,000 sq ft limit, so our 991 sq ft plan fits just under it.
Can You Tear Down An Old Accessory Structure To Build An ADU?
Yes. This project removed an 850 sq ft accessory structure after an asbestos survey cleared it. One thing to weigh first: San Jose doesn't cap the size when you convert an existing detached structure, but a new build has to follow the lot's size limit.
Does an ADU always need its own separate electric meter?
Not always, some ADUs run on a sub-meter off the main house panel. But when the main house panel doesn't have enough spare capacity, a fuller upgrade is often the better path.
On this project, the existing 110A main house panel was upgraded to 200A, and the ADU was given its own brand new, fully independent electric meter separate from the main residence.
Panel capacity is one of the first things to evaluate during ADU design, since it directly affects both project cost and timeline.
You’ve seen what’s possible—now let Apex Homes handle the details. From initial concept to precision construction, we build custom homes tailored perfectly to your lifestyle and future goals.