
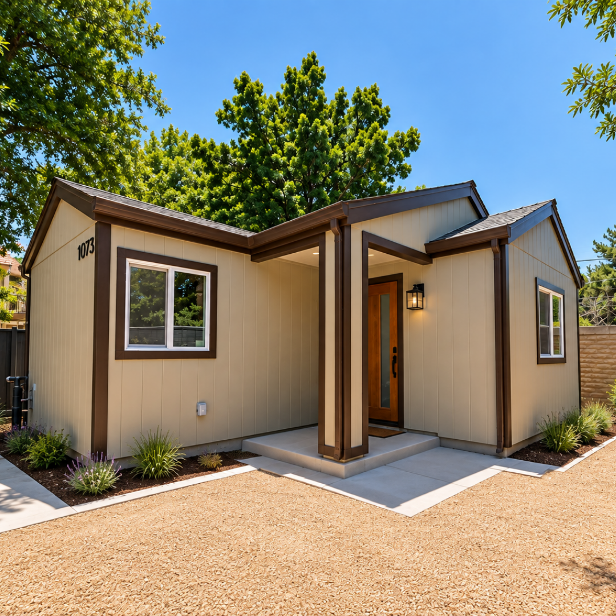
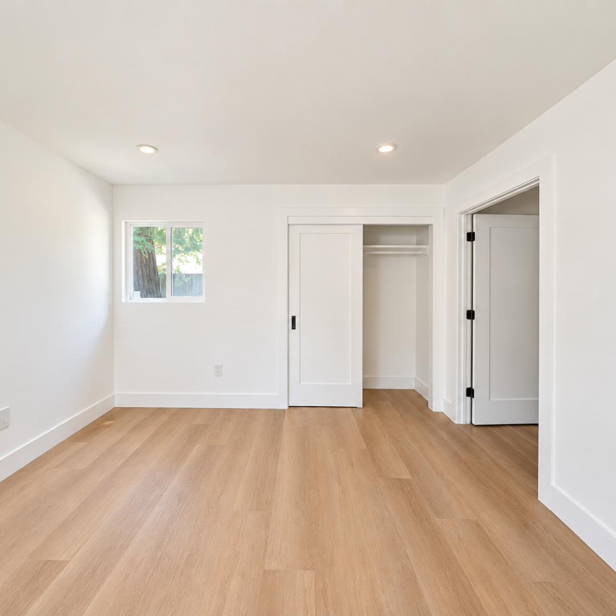
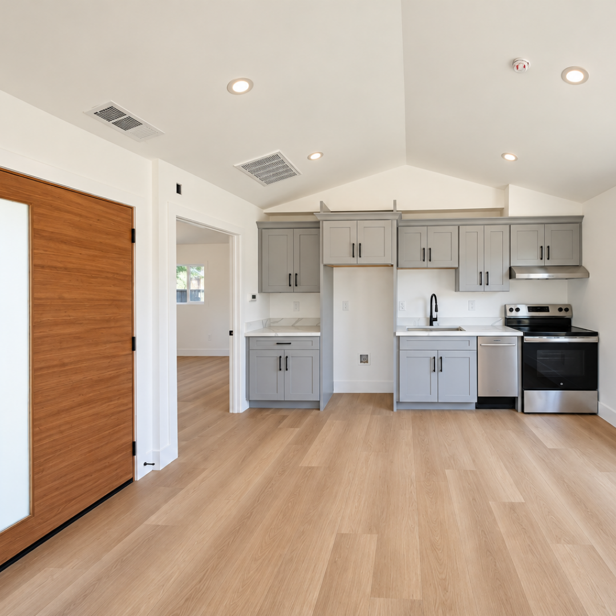
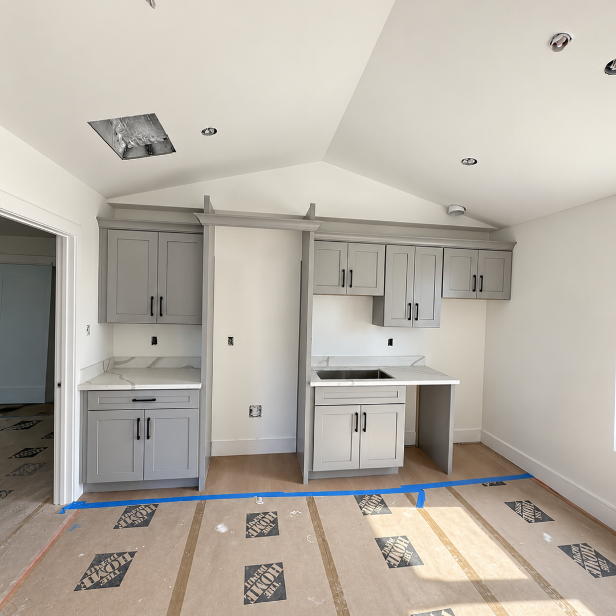
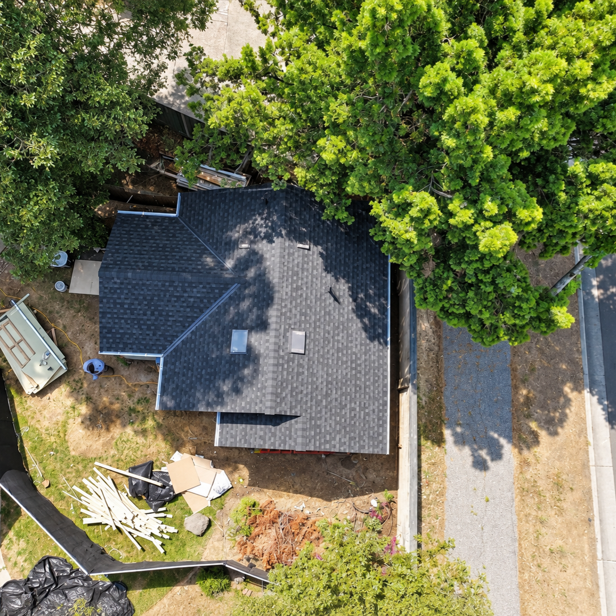
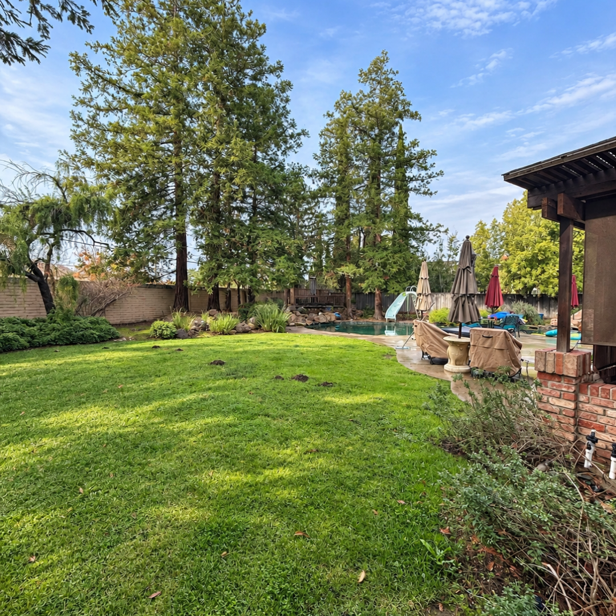
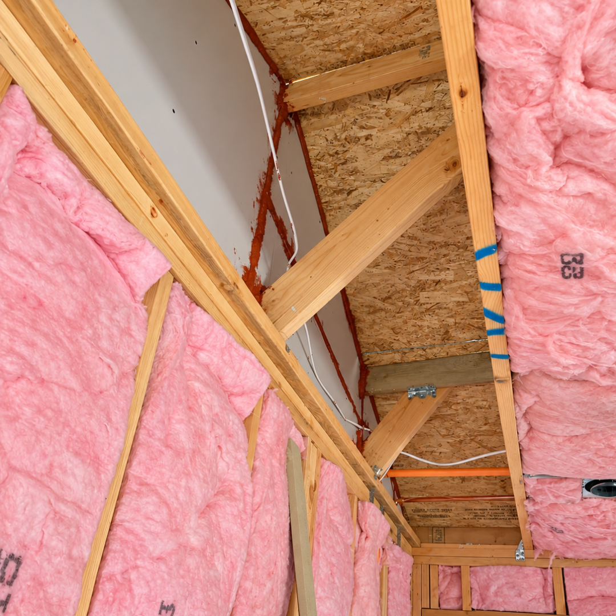
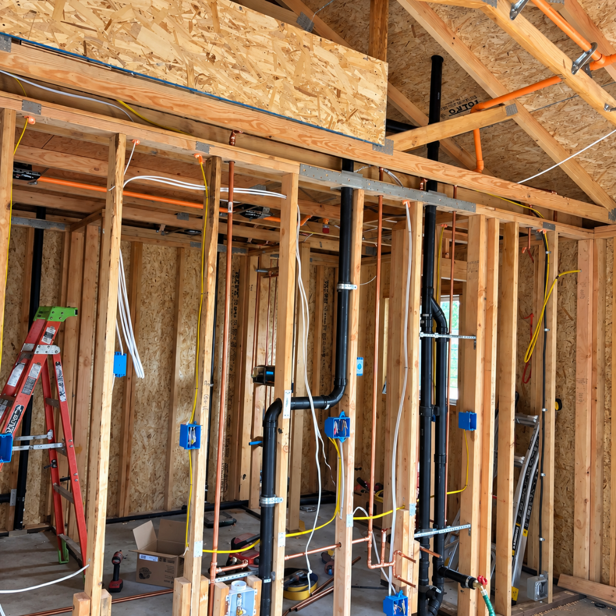
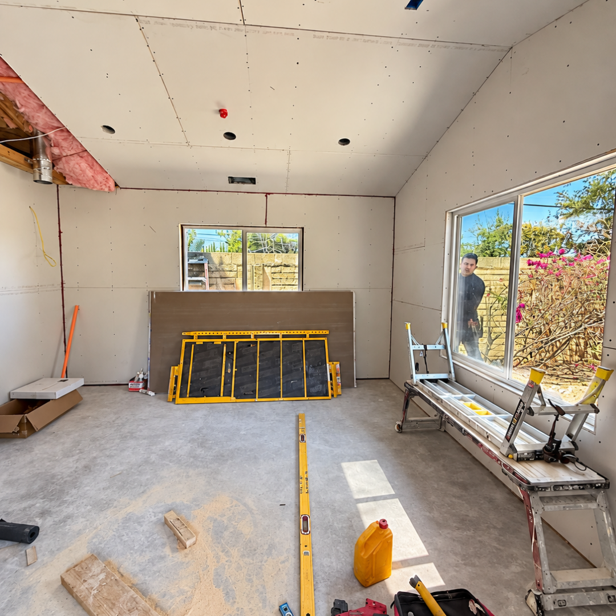
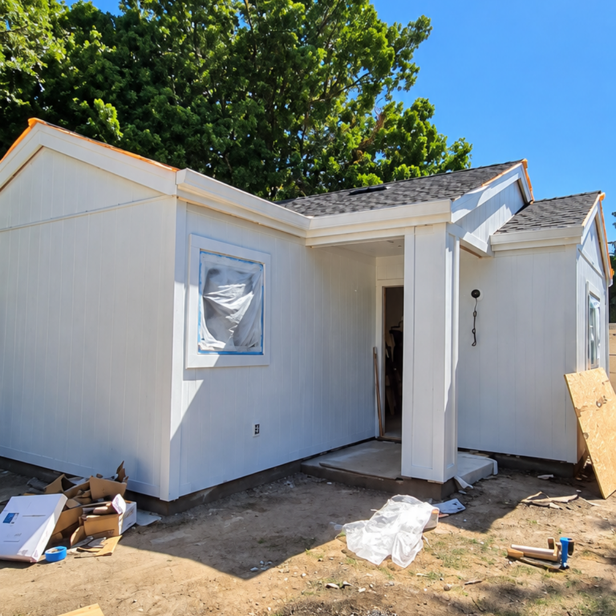
This 495 sq ft, 1 bed / 1 bath detached ADU gives a San Jose family a separate home for their son on the same 13,200 sq ft lot as their 3,260 sq ft main residence. An existing shed on the property was relocated to make room for the new unit, positioned with a 6 ft buffer from the main house.
The property sits in San Jose’s Wildland-Urban Interface fire zone, which shaped much of the build’s construction spec: Class A fire-resistant roofing, ignition-resistant exterior materials, tempered exterior glazing, and a fire-rated solid wood exterior door, all required under California Building Code Chapter 7A. The lot’s dead-end street and hydrant distance also triggered a fire access variance, approved by San Jose Fire with a full residential fire sprinkler system as the mitigation.
The build follows Apex Homes’ standard 495 sq ft floor plan, with several finish upgrades layered on above the base package: a walk-in shower conversion with a tempered glass door, a solid wood exterior door, and an upgraded LED bathroom mirror. The unit gives the family’s son his own independent living space right on the family property, not intended for sale apart from the main house.
Can you build an ADU on a lot flagged as a liquefaction zone?
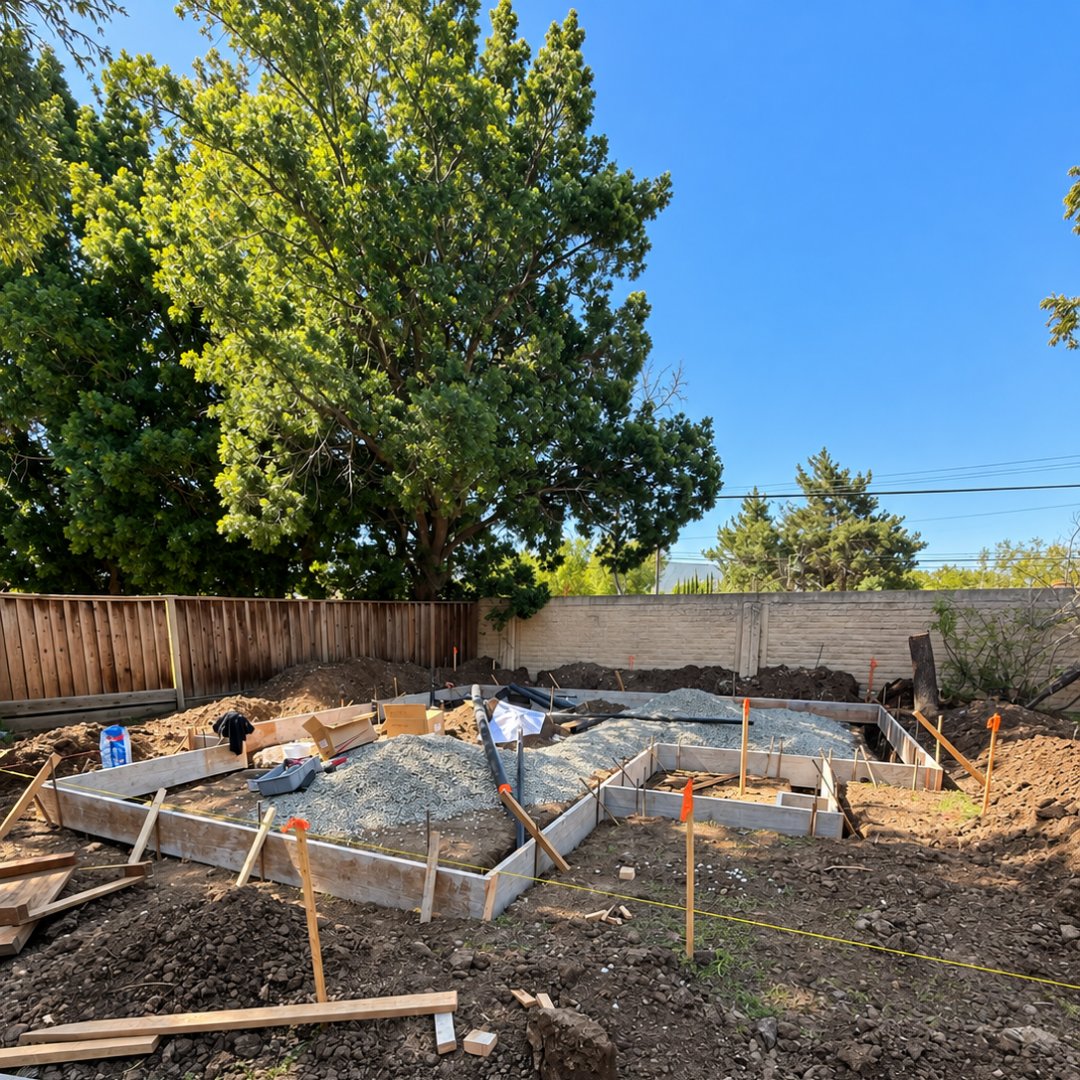
Yes. During the feasibility study, some San Jose lots come back flagged for geohazard conditions, including liquefaction risk. Where that's the case, the structural engineer accounts for it directly in the seismic design, either through a site-specific soil report or, for smaller single-story structures like this one, a conservative default soil classification per ASCE 7-16.
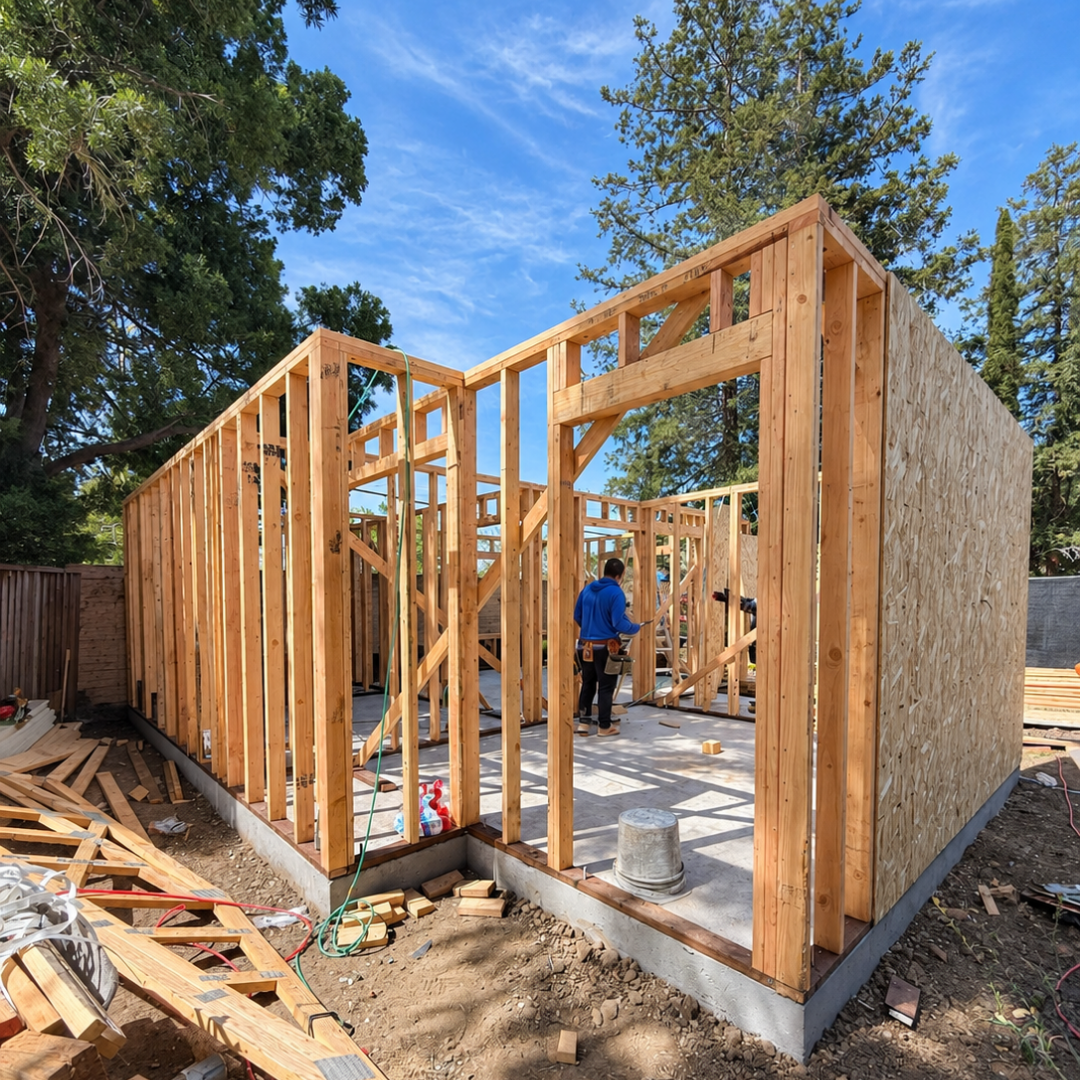
On this 495 sq ft ADU in San Jose 95120, the structural calculations used the ASCE default soil site class rather than a separate geotechnical report, and the shear wall and foundation design were engineered to that standard.
A feasibility study upfront is the cleanest way to catch these conditions before design begins.
Does adding an ADU require upgrading your main house's electrical panel?
Sometimes, yes. If the existing panel doesn't have enough capacity to support a new detached unit, an upgrade is typically required before the ADU can be energized.
On this 495 sq ft ADU project in San Jose, the existing main house panel was upgraded from 100A to 200A, and the ADU was given its own dedicated electric sub-meter, keeping its usage billed separately from the main residence.
Panel capacity is one of the first things to check during design. Homeowners considering an ADU should ask early whether their existing service can support it, or whether an upgrade needs to be built into the budget and timeline from day one.
Can you build a detached ADU in a Wildland-Urban Interface fire zone?
Yes, with additional construction requirements. Properties in San Jose's Wildland-Urban Interface (WUI) zone must comply with CBC Chapter 7A, which covers Class A fire-resistant roofing, ignition-resistant exterior wall coverings, tempered exterior glazing, and fire-rated exterior doors.
This 495 sq ft ADU in San Jose 95120 sits in the WUI zone and was built to all of these standards. The lot's dead-end street and hydrant distance also triggered a fire access variance, which San Jose Fire approved on the condition of a full NFPA 13D residential fire sprinkler system.
A feasibility study upfront flags WUI status and any access issues before design begins.
You’ve seen what’s possible—now let Apex Homes handle the details. From initial concept to precision construction, we build custom homes tailored perfectly to your lifestyle and future goals.