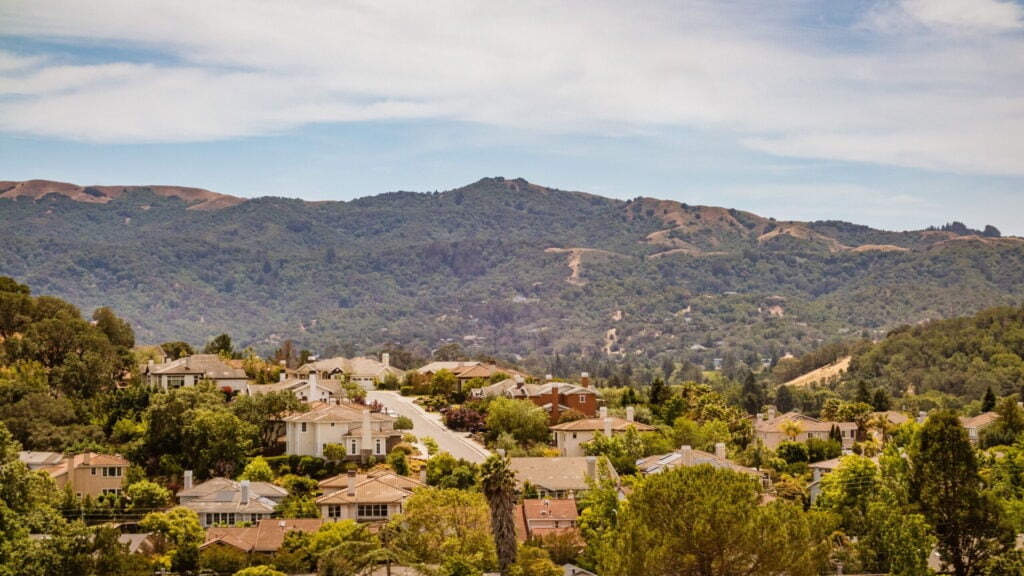
Same Address, More Space
No subdividing, no changing your address, no altering the feel of a property that was never meant to be split up. Just more space, quietly added.


A Second Unit Built to Match Your Estate
Free feasibility study · No obligation · Answers in one call
Monte Sereno has its own ADU code. Here is what the City allows today for a detached unit on a single-family lot.
Detached ADU, Single-Family Lot · Source: City of Monte Sereno
One team handles the entire process under one roof, so you don't have to coordinate a separate architect, permit expediter, and contractor with the City of Monte Sereno yourself.
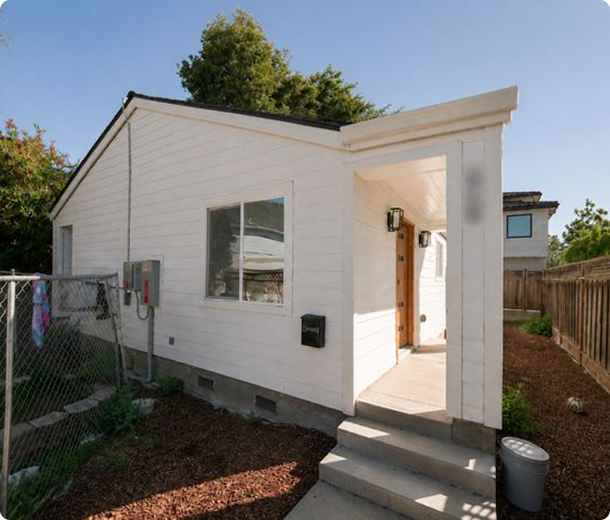
Monte Sereno is one of the smallest, most private cities in California, a few hundred estate-sized lots tucked between Los Gatos and Saratoga with almost no turnover. Homeowners here aren't usually chasing rental yield; it's about keeping family close without changing how the property presents.
No subdividing, no changing your address, no altering the feel of a property that was never meant to be split up. Just more space, quietly added.
No bidding wars, no move-in surprises, no guessing what a new estate actually needs. Just a fixed price, on the Monte Sereno property you already own.
Aging parents or adult children get their own front door and their own space, without leaving the family compound.
We manage every step of design, permitting, and construction, so you don't have to navigate the City of Monte Sereno's process on your own.
Apex Homes reviews your lot's zoning, setbacks, and utility hookups before any commitment.
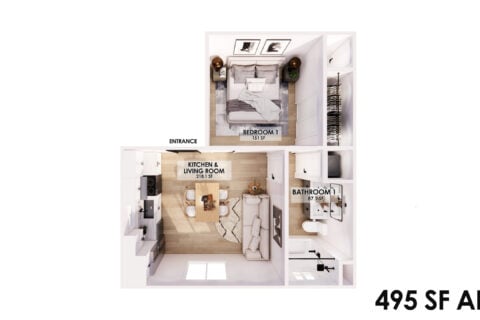
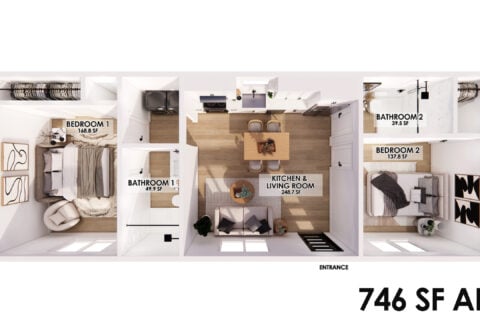
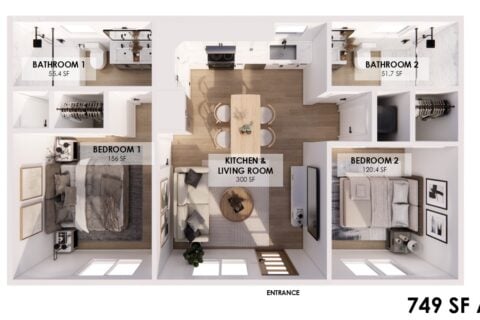
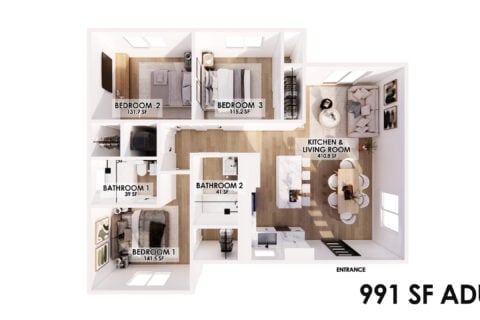
Choose from Apex Homes' floor plans, or go fully custom to match your estate.
Apex Homes compiles and submits your complete permit package to the City of Monte Sereno.
Apex Homes monitors the review and responds directly to any city comments.
Apex Homes manages the full build through final sign-off, built to match your home.
One team, all-in-one: design, permits, and construction, without you having to coordinate a separate architect, expediter, or contractor.
Book a Free ConsultationOn a lot this size in Monte Sereno, unused yard space isn't just idle, it's one of the most valuable pieces of the property.
In added property value. A legal, permitted ADU is one of the highest-return upgrades available on a Monte Sereno estate.
Apex designs Monte Sereno ADUs to sit discreetly on the lot, so the addition doesn't change how the property presents from the street.
A second unit lets aging parents or adult children stay on the property, with their own space, instead of relocating out of the family compound.
None of that has to stay true. Here's what changes once you build.
Every floor plan includes architectural drawings, structural engineering, and Title 24 compliance, finished to match the quality of your Monte Sereno residence.
Apex Homes builds ADUs across 20+ Silicon Valley and Bay Area cities. Find your city below for local pricing, regulations, and permitting timelines.
"I'm usually stingy with five-star reviews, but Apex Homes absolutely rocks. From the first call, they treated my scattershot sketches like gold: polished the design, wrangled the permits so I never saw City Hall, and kept every penny transparent."
Meredith Munger · Google Review
"The most professional people you will meet. They know what they are doing."
Bao Tran · Google Review
"Best team to have on your side to guide you through your home renovation. Extremely professional and knowledgeable."
Laurie Darling · Google Review
"Aimee is so personal and knowledgeable! Explains all the questions I could ever think of."
Eva Panina · Google Review
A look at completed Apex Homes ADU builds across the Bay Area.
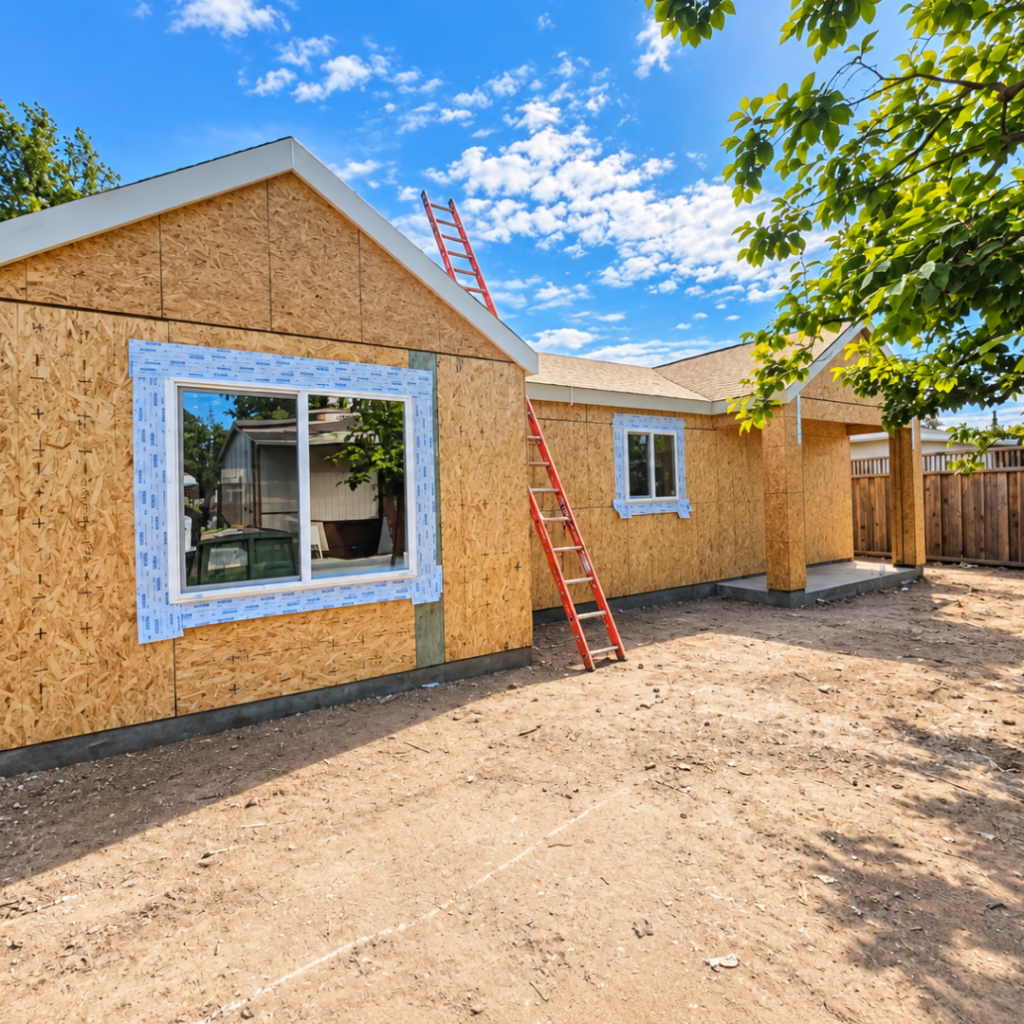
service includes:
A 991 sq ft, 3 bed / 2 bath detached ADU in San Jose, built on Apex Homes' standard pre-approved 991 3B2B plan after demolition of an aging 850 sq ft accessory structure, with a full electrical service upgrade on a lot flagged for liquefaction.
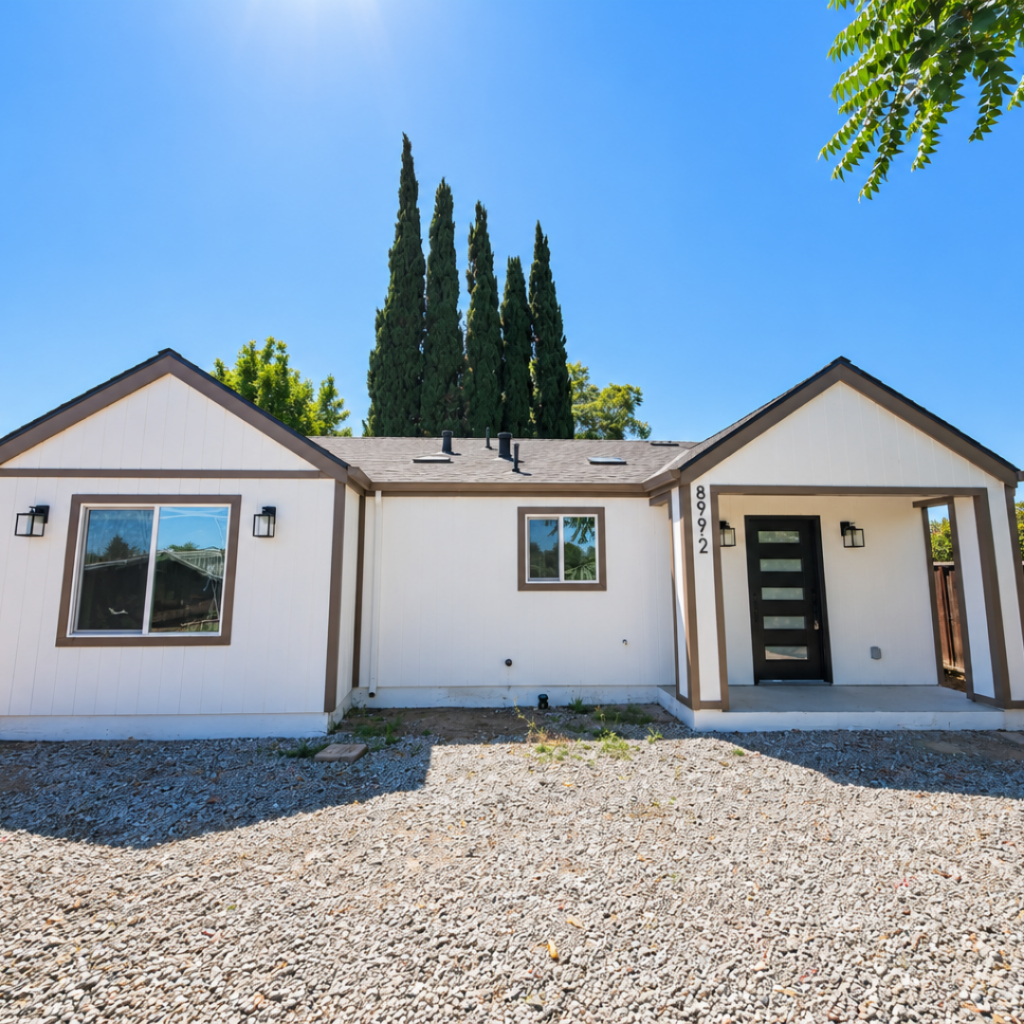
service includes:
991 sq ft, 3 bed / 2 bath detached ADU in San Jose, built after full demolition of an existing garage on a compact 7,208 sq ft lot in a liquefaction zone, with a full electrical service upgrade and a brand new dedicated ADU meter.
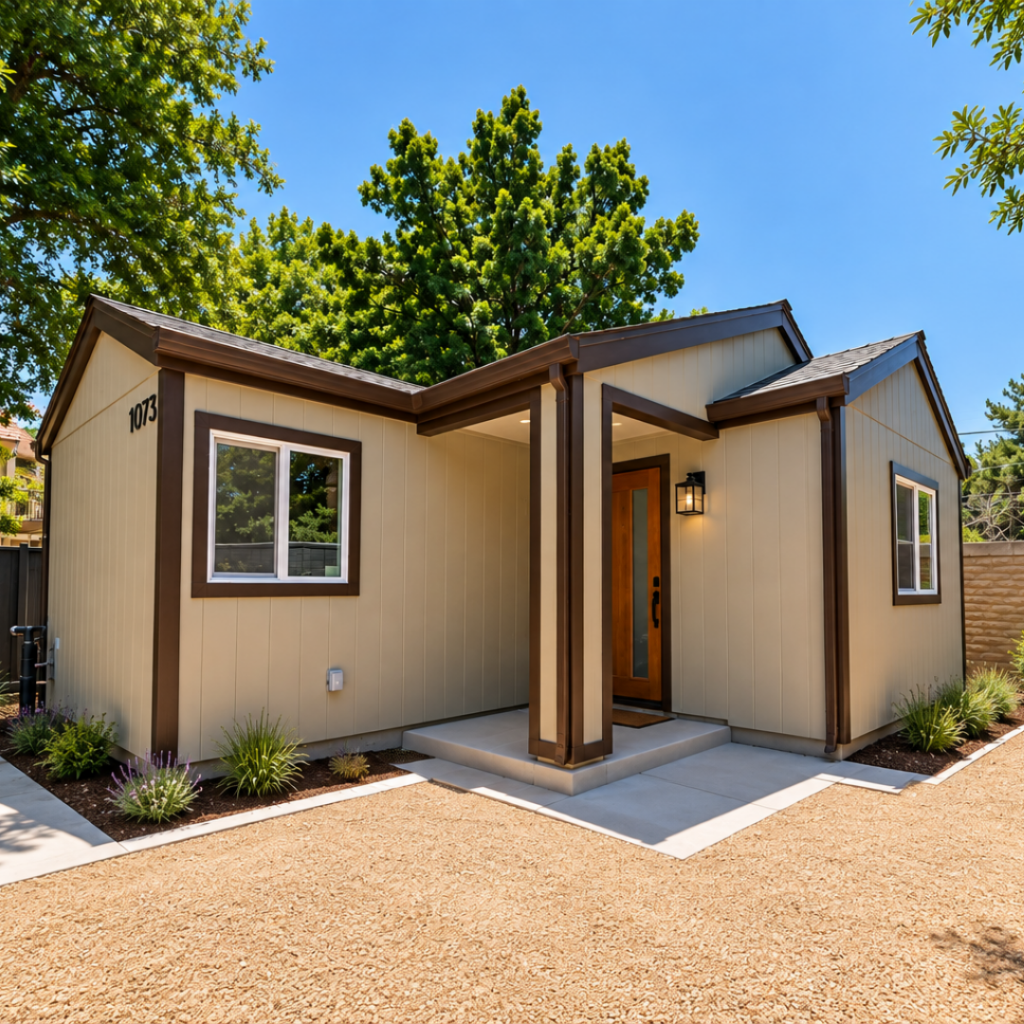
service includes:
A 495 sq ft, 1 bed / 1 bath detached Customized ADU in San Jose, built for multi-generational family living on a spacious 13,200 sq ft lot in a Wildland-Urban Interface zone, with Class A fire-resistant construction and a full residential fire sprinkler system.
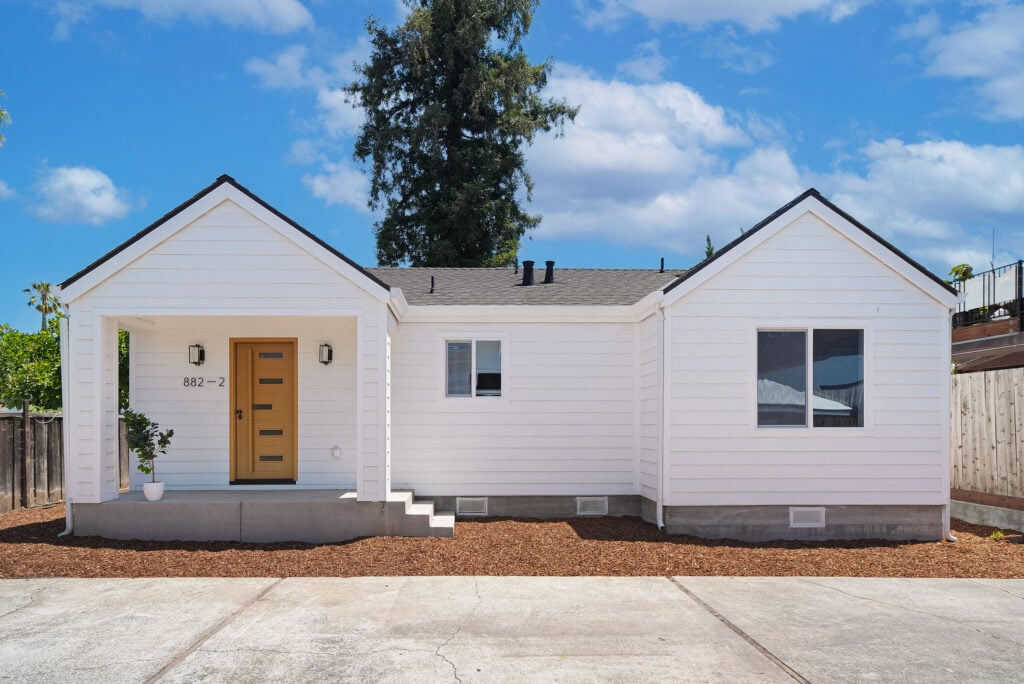
service includes:
A 991 sq ft 3-bed / 2-bath detached ADU in San Jose, fully condo-converted under AB 1033 and ready for separate sale — either the main house or the ADU can be acquired, financed, and resold on its own.
Design-builders, general contractors, and prefab vendors each cover part of the job. Apex Homes covers all of it, in-house.
Swipe to compare →
Free feasibility study: zoning, buildable size, and matching floor plans in one call. No obligation.