
Keep Your Neighborhood and Your Schools
Your kids stay in the same Fremont Unified schools and your commute doesn't change. Only the new ADU gets added to your property's assessed value.


Add a Rental or a Home for Family Without Leaving Fremont
Free feasibility study · No obligation · Answers in one call
Here's a snapshot of what the City of Fremont allows for a detached ADU behind a single-family home.
Detached ADU, Single-Family Lot · Source: City of Fremont
Fremont homeowners get one Apex Homes team for design, City permits, and the build, instead of hiring an architect, an expediter, and a contractor separately.
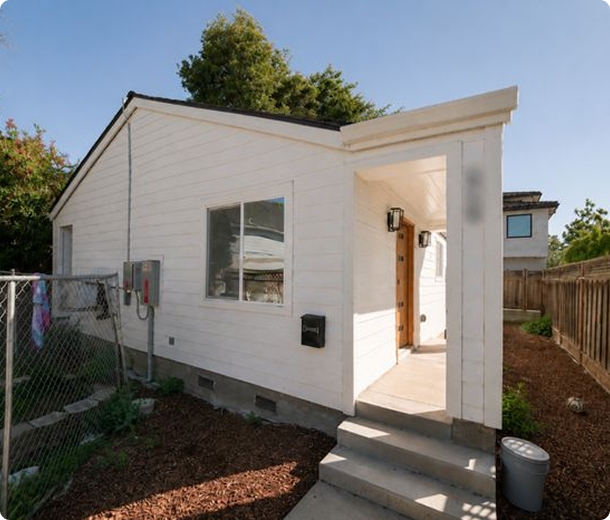
Each plan includes architectural drawings, structural engineering, and Title 24 energy compliance, and every size fits under Fremont's 1,200 sq ft limit.
Fremont reviews ADUs through both Planning and Building. Apex Homes handles the two, so you deal with one contact instead of two City divisions.
We check lot size, setbacks, sewer and electrical capacity, and your distance to BART, which can raise the height limit to 18 feet.
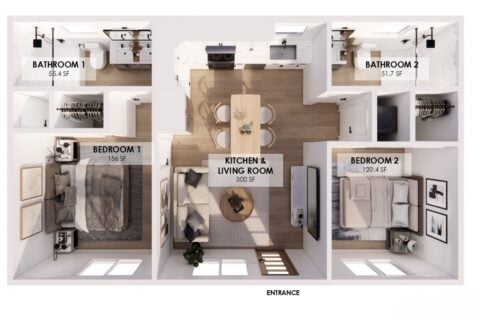
Pick a 1-, 2-, or 3-bedroom Apex Homes plan, all under Fremont's 1,200 sq ft cap, or design a custom unit.
We file your design review and building permit together, so the City of Fremont reviews both at the same time.
Fremont's first plan check takes 15 business days. We answer every correction so later rounds, at 10 business days, stay short.
We build the unit, book each City inspection, and coordinate the separate PG&E meter until final sign-off.
You get one schedule, one point of contact, and one price for design, permits, and construction.
Book a Free ConsultationSelling a Fremont home means agent fees, transfer taxes, and buying back into a market that hasn't gotten any cheaper. A detached ADU adds the rental, the in-law suite, or the extra bedroom on land you already own.
Your kids stay in the same Fremont Unified schools and your commute doesn't change. Only the new ADU gets added to your property's assessed value.
Buying again means offers, inspections, and repairs you can't see until after closing. An ADU is priced upfront, on a lot you already know.
Fremont requires every ADU to have its own entrance and address, so parents or grown kids get real independence a few steps across the yard.
Plenty of Fremont lots have room for a detached ADU that currently sits as lawn. Here's what that space could be doing instead.
A realistic rent for a new two-bedroom ADU in Fremont, where Tesla, Lam Research, and the Warm Springs tech corridor keep rental demand steady.
Fremont charges no development impact fees on ADUs of any size. Permit and school fees still apply, but more of your budget goes into the unit.
Grandparents or adult children get a separate home on your lot instead of a spare room, and nobody has to leave Fremont to make it work.
Here's what you can build on a Fremont lot.
Design-builders, general contractors, and prefab vendors each cover part of the job. Apex Homes covers all of it, in-house.
Swipe to compare →
Apex Homes builds detached ADUs in 20+ Bay Area cities. Pick a nearby city to see its ADU rules and permit timeline.
"I'm usually stingy with five-star reviews, but Apex Homes absolutely rocks. From the first call, they treated my scattershot sketches like gold: polished the design, wrangled the permits so I never saw City Hall, and kept every penny transparent."
Meredith Munger · Google Review
"The most professional people you will meet. They know what they are doing."
Bao Tran · Google Review
"Best team to have on your side to guide you through your home renovation. Extremely professional and knowledgeable."
Laurie Darling · Google Review
"Aimee is so personal and knowledgeable! Explains all the questions I could ever think of."
Eva Panina · Google Review
A look at completed Apex Homes ADU builds across the Bay Area.
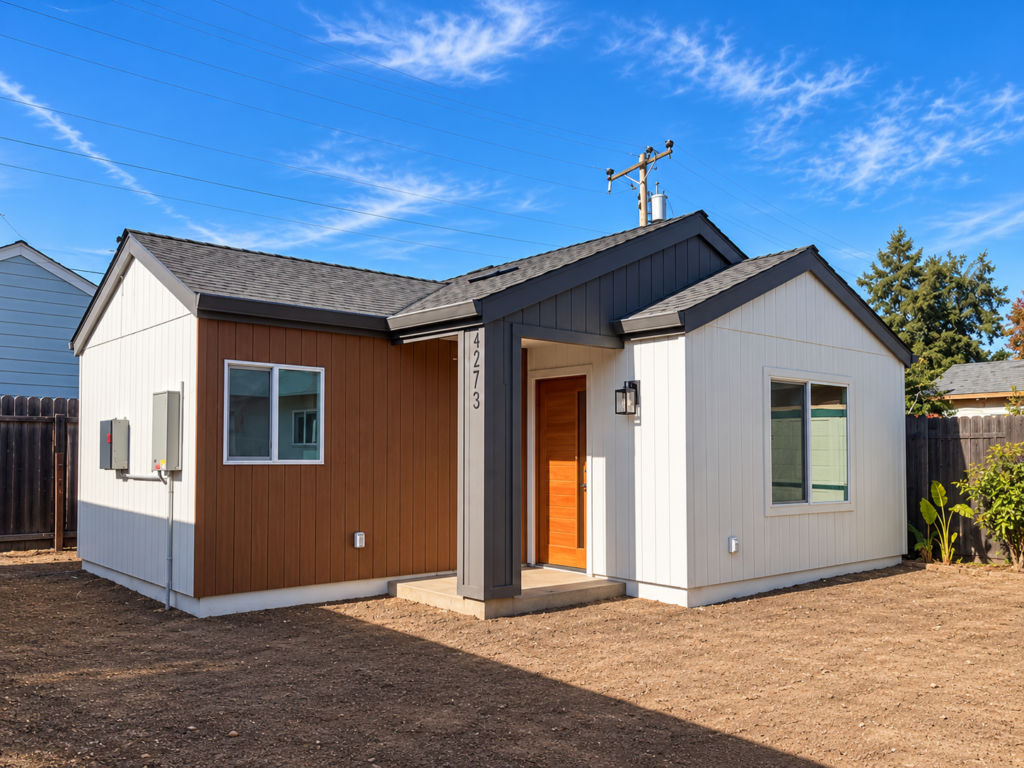
service includes:
A compact 495 sq ft, 1 bed / 1 bath detached ADU in Fremont, built on Apex Homes' standard 495 sq ft plan and mirrored to place the bedroom on the right side of the site, with a full utility buildout.
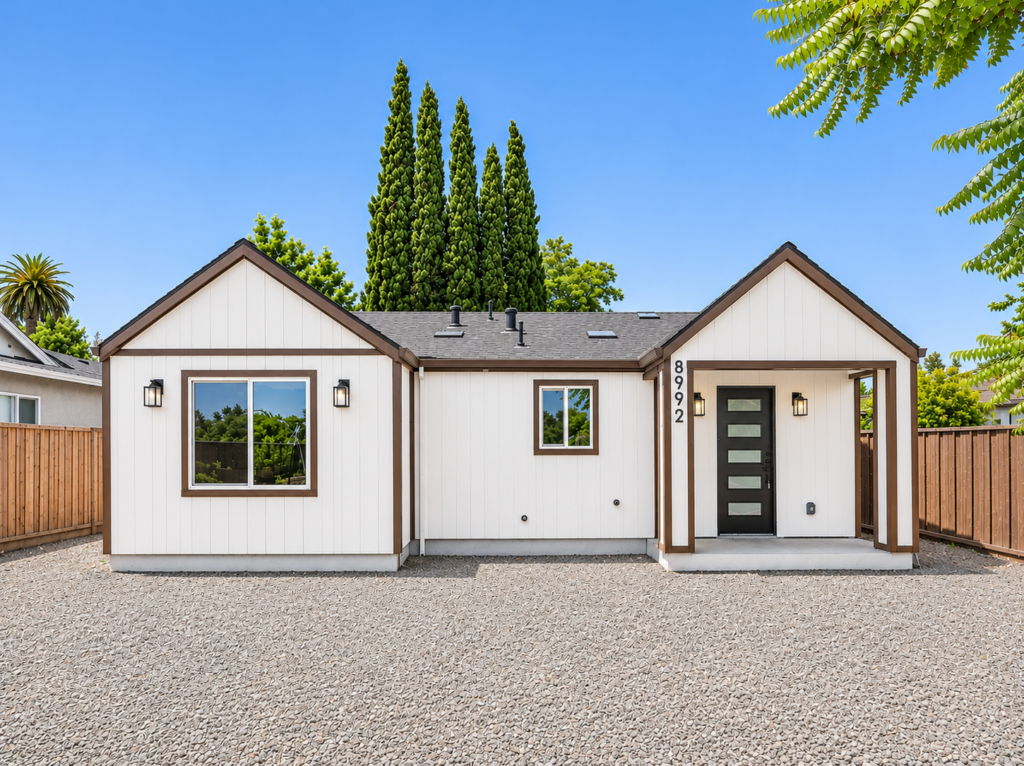
service includes:
991 sq ft, 3 bed / 2 bath detached ADU in San Jose, built after full demolition of an existing garage on a compact 7,208 sq ft lot in a liquefaction zone, with a full electrical service upgrade and a brand new dedicated ADU meter.
service includes:
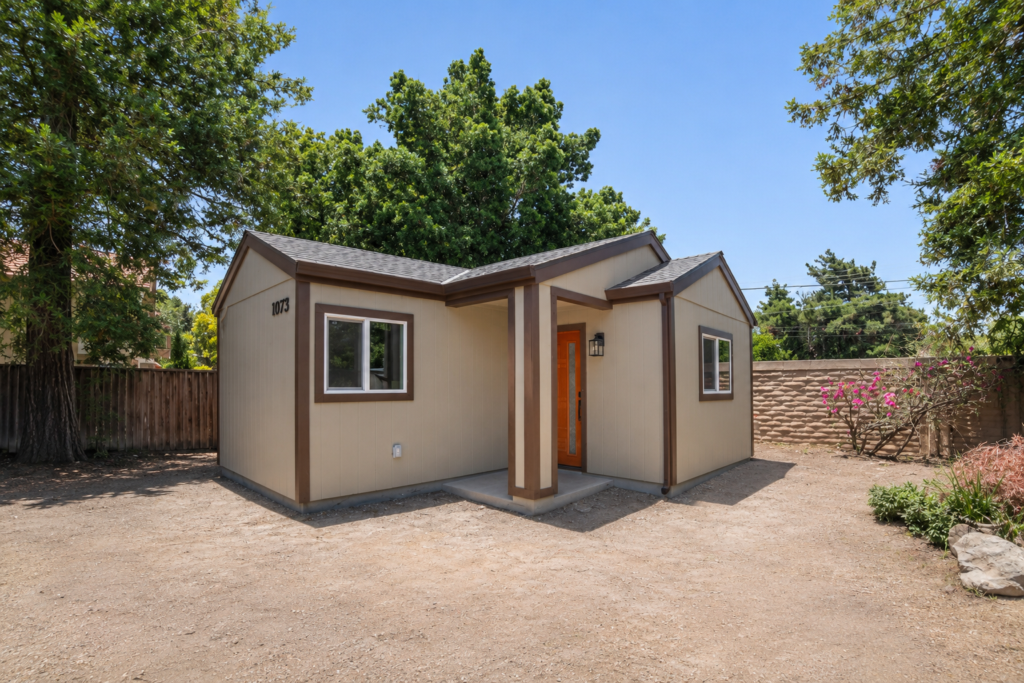
A 495 sq ft, 1 bed / 1 bath detached Customized ADU in San Jose, built for multi-generational family living on a spacious 13,200 sq ft lot in a Wildland-Urban Interface zone, with Class A fire-resistant construction and a full residential fire sprinkler system.
service includes:
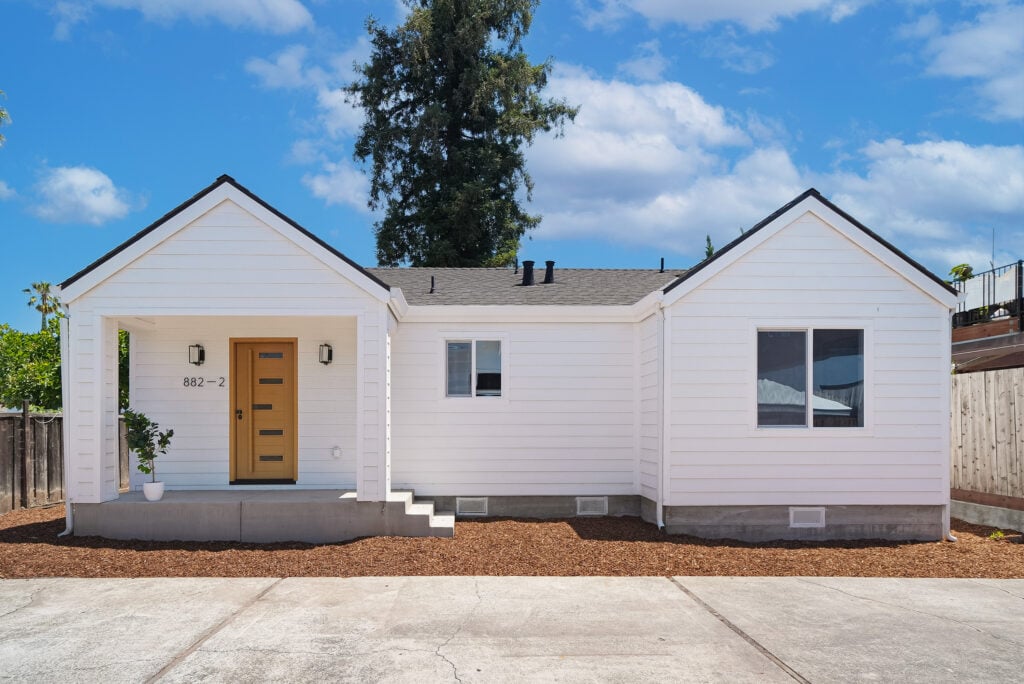
A 991 sq ft 3-bed / 2-bath detached ADU in San Jose, fully condo-converted under AB 1033 and ready for separate sale — either the main house or the ADU can be acquired, financed, and resold on its own.
Free feasibility study: zoning, buildable size, and matching floor plans in one call. No obligation.