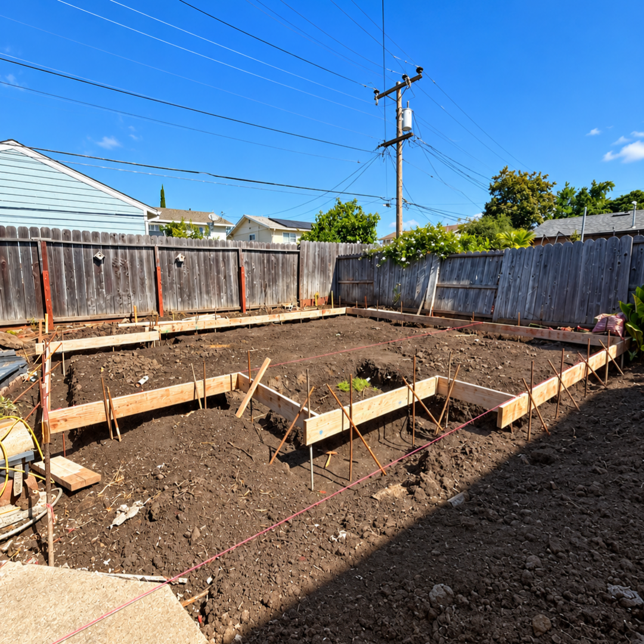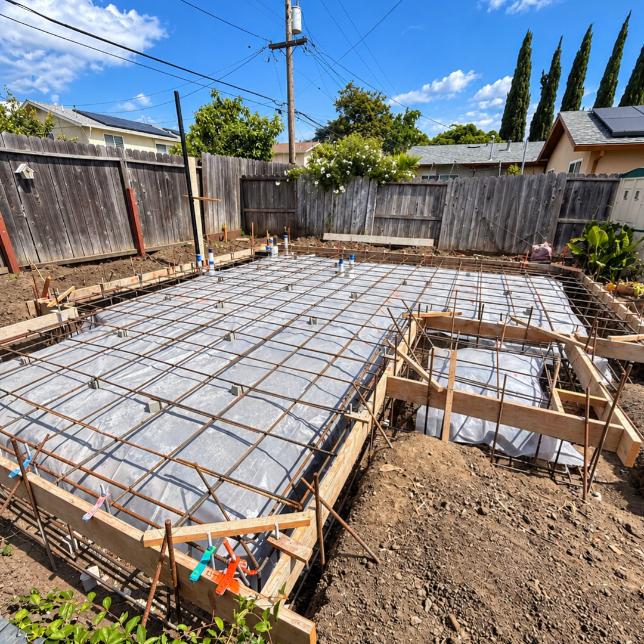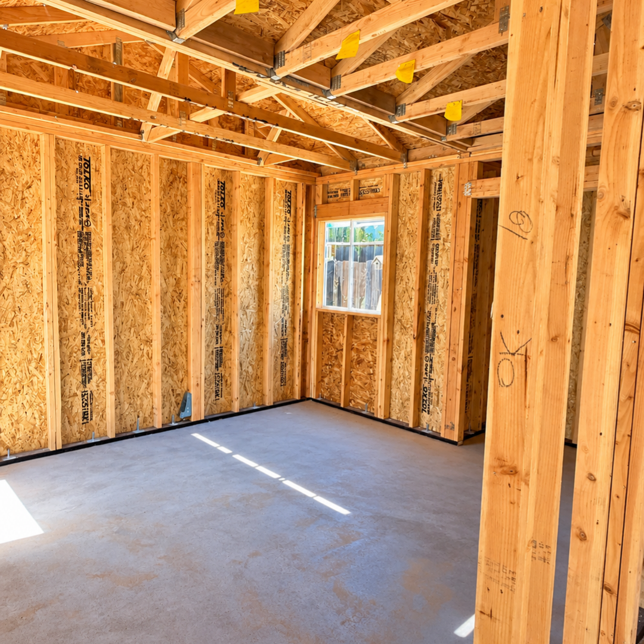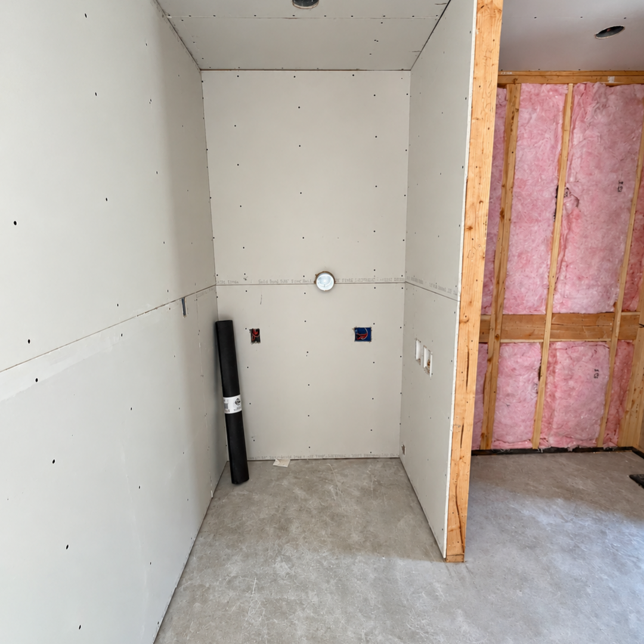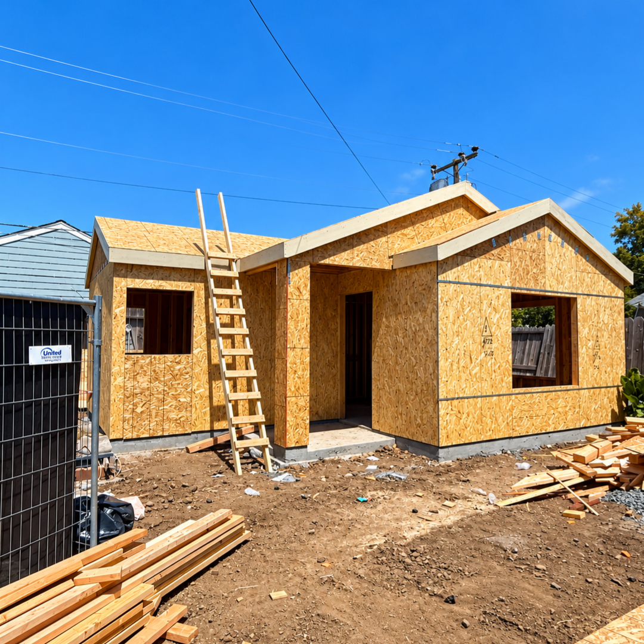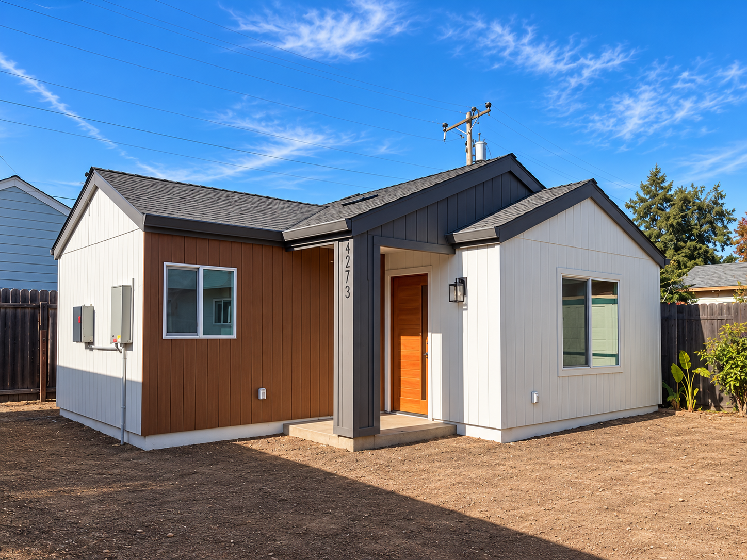
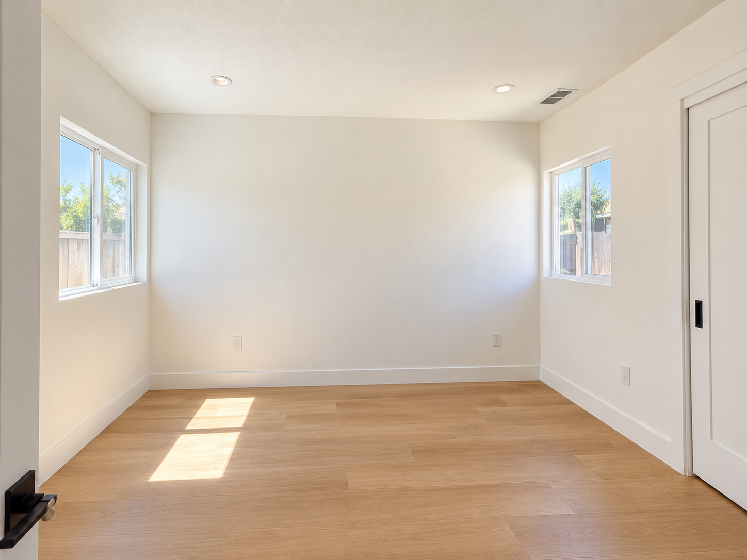
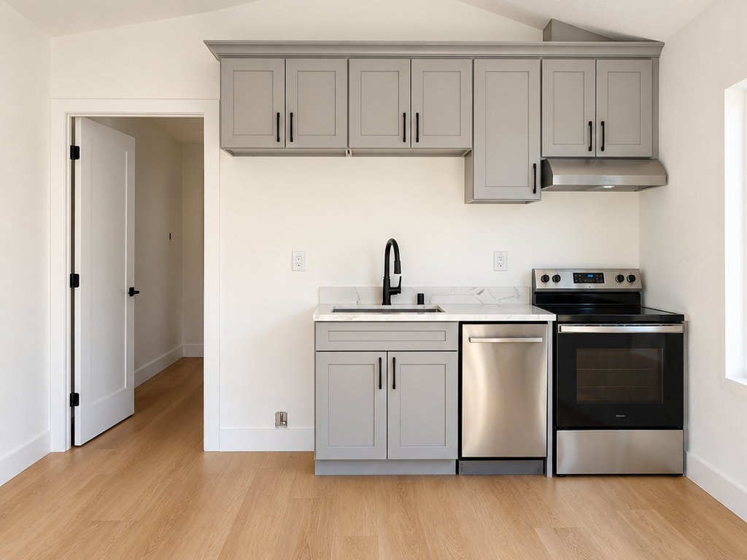
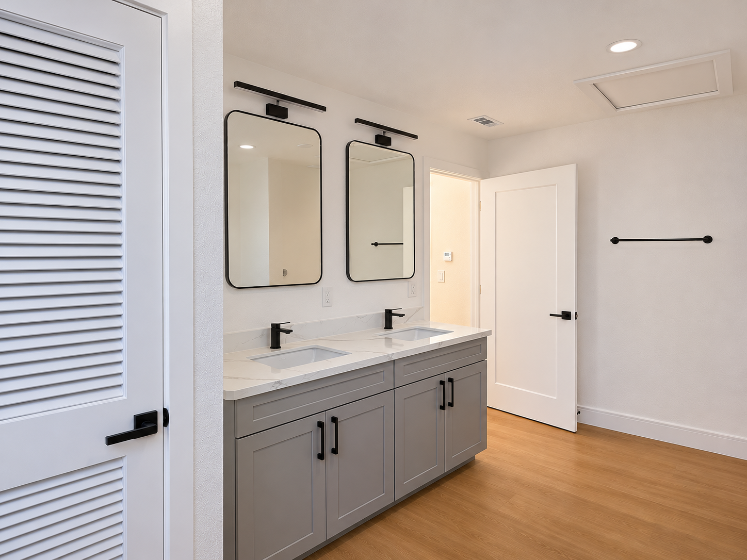
This project adds a compact 495 sq ft, one bed one bath ADU to a 6,032 sq ft Fremont lot with a 1,948 sq ft main house. The homeowner chose Apex Homes’ standard pre-approved 495 sq ft floor plan and had it mirrored to place the bedroom on the right side of the site.
The homeowner wanted the ADU at the rear of the lot and wanted to keep the existing backyard trees, so site plan options were shared before a final layout was approved. The lot is in a liquefaction zone.
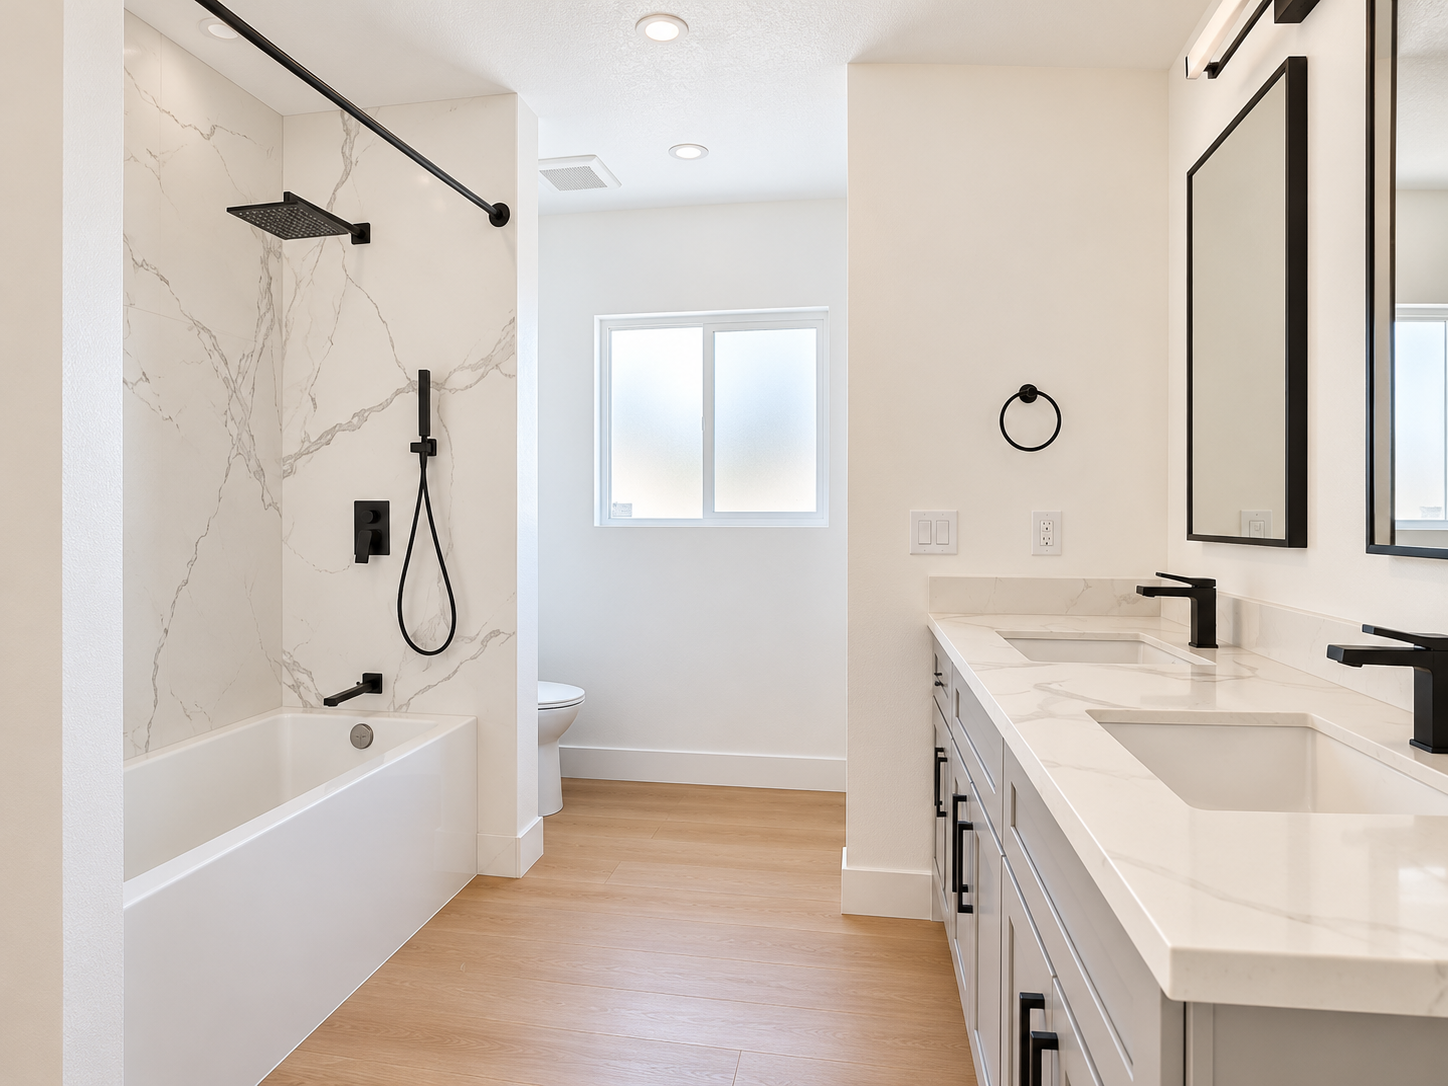
The scope includes a boundary survey, an electrical system capacity upgrade to 200 amps, new electric meter on-site work, and electric, water, and sewer line installation. Kitchen and vanity cabinets are Dove Gray, and an exterior upgrade was added by change order. The final walkthrough with the homeowner was completed in October 2026.

Can you mirror a pre-approved ADU floor plan?
Yes. On this project, the homeowner chose Apex Homes' compact 495 sq ft, 1 bed / 1 bath plan and had it mirrored for the final design, placing the bedroom on the right side of the site.
The 495 sq ft 1 Bed / 1 Bath plan is one of our standard pre-approved designs.
Can you plan an ADU around existing backyard trees?
Often, yes. Where the ADU sits on the lot can usually be adjusted to work around existing trees, as long as it still meets setback and separation rules.
The homeowner on this project wanted to keep the existing backyard trees. Site plan options were shared with the homeowner, and the plan was to confirm the backyard conditions on site and check whether any trees would need to be relocated.
A feasibility study upfront is a good time to share what you want to keep on your lot.
Why do you need a boundary survey before building an ADU?
A boundary survey confirms exactly where your property lines are. Setbacks are measured from those lines, so the survey sets where the ADU can legally sit.
On this project, a boundary survey was added to the contract by addendum. The survey was completed in March 2026, and the survey report was received and signed.
A survey is especially useful on smaller lots, where a few feet can decide which floor plan fits.
You’ve seen what’s possible—now let Apex Homes handle the details. From initial concept to precision construction, we build custom homes tailored perfectly to your lifestyle and future goals.