
A 1-bedroom ADU is the most affordable way to add a full, separate home to your property. It has its own kitchen, bathroom, and entrance, and it fits on lots where a larger unit won’t.
The right floor plan depends less on the square footage and more on the shape of your backyard. This guide covers typical 1-bedroom ADU sizes, the most common layouts, Apex Homes’ two 1-bedroom plans, what they cost, and how a pre-approved plan can shorten your permit timeline.
Why Choose a 1-Bedroom ADU?
A 1-bedroom ADU gives one or two people a private home without the cost of a larger build. Homeowners in the Bay Area usually build one for:
- Rental income: a steady monthly rent with lower build costs than a 2-bedroom unit
- Aging parents: single-level living close to family, with its own front door
- Adult children: an affordable first home on the family lot
- Guests or a home office: a separate space that keeps the main house quiet
- Downsizing in place: live in the ADU and rent out the main house
A smaller footprint also means less of your yard goes to the build, and fewer setback issues on tight lots.
What Is a Good Size for a 1-Bedroom ADU?
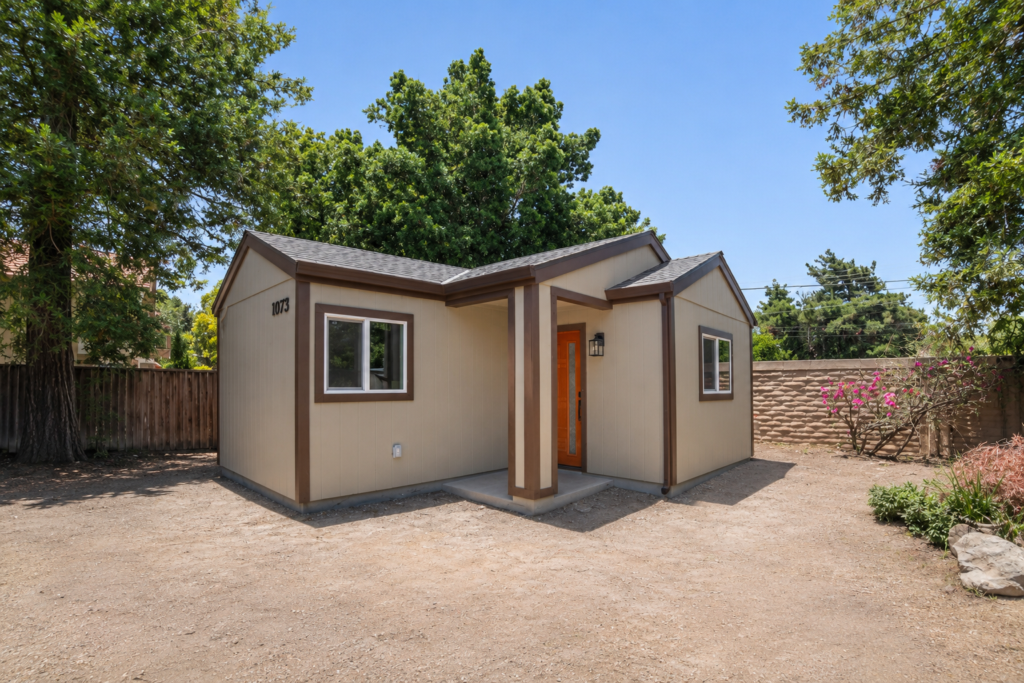
Most 1-bedroom ADUs fall between 400 and 750 sq ft. Around 500 sq ft is enough for a full kitchen, a living area, a bedroom with a door, and a full bathroom.
Two size limits matter in California:
- 850 sq ft: Cities can set a maximum ADU size, but under state law that maximum can’t be lower than 850 sq ft for a studio or 1-bedroom ADU (Gov. Code § 66321).
- 750 sq ft: ADUs under 750 sq ft are exempt from local impact fees (Gov. Code § 66324). Staying under this line can save you thousands of dollars before construction starts.
For most homeowners, a plan in the 450–600 sq ft range gives the best balance of comfort, cost, and yard space.
1-Bedroom ADU Floor Plan Layouts
Two plans with almost the same square footage can fit very different lots. These are the layouts you’ll see most often.
Square footprint
Rooms are grouped around a central living area, with shorter exterior walls. This shape works well in a deeper, narrower backyard and leaves more open yard on either side.
Long and shallow (linear)
Rooms sit side by side in a row. This shape fits a wide, shallow backyard and helps you keep clear of rear setbacks.
Open living with a vaulted ceiling
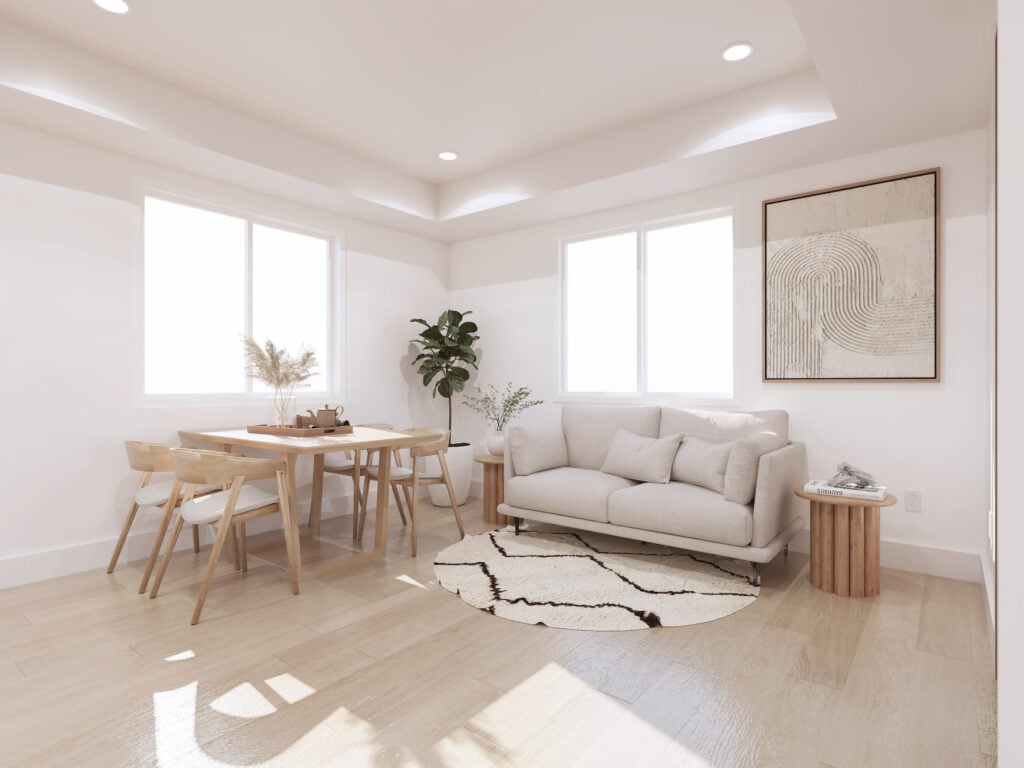
The kitchen and living room share one open space under a higher ceiling. It makes a small plan feel larger and brings in more light.
What every good 1-bedroom plan includes
- A full kitchen, not a kitchenette
- A bedroom with its own door for privacy
- A full bathroom
- Built-in storage
- Space for laundry
Apex Homes 1-Bedroom ADU Floor Plans
Apex Homes offers two 1-bedroom detached ADU plans. Both are 1-story, and both come at the same turnkey price. The difference is the footprint.
495 sq ft: 1-story, 1 bed / 1 bath
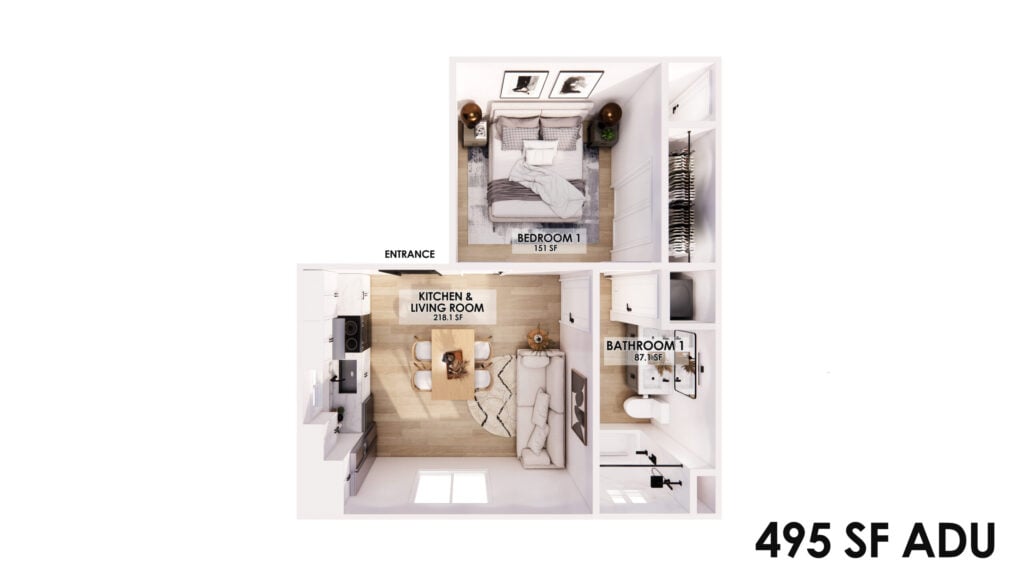
- Dimensions: 23′-7″ W x 25′-8″ D
- Shape: Compact and close to square
- Ceiling: 8′ vaulted ceiling in the living room and kitchen
- Best for: A deeper backyard
- Impact fees: Exempt (under 750 sq ft)
Apex Homes has built this plan in San José and Fremont:
- San José: a separate home for the family’s son on a 13,200 sq ft lot. The property sits in a Wildland-Urban Interface fire zone, so the build added Class A fire-resistant roofing, ignition-resistant siding, and a full fire sprinkler system. See the San José project.
- Fremont: a 6,032 sq ft lot where the homeowner wanted the ADU at the rear and the existing backyard trees kept. The plan was mirrored to put the bedroom on the right side of the site. See the Fremont project.
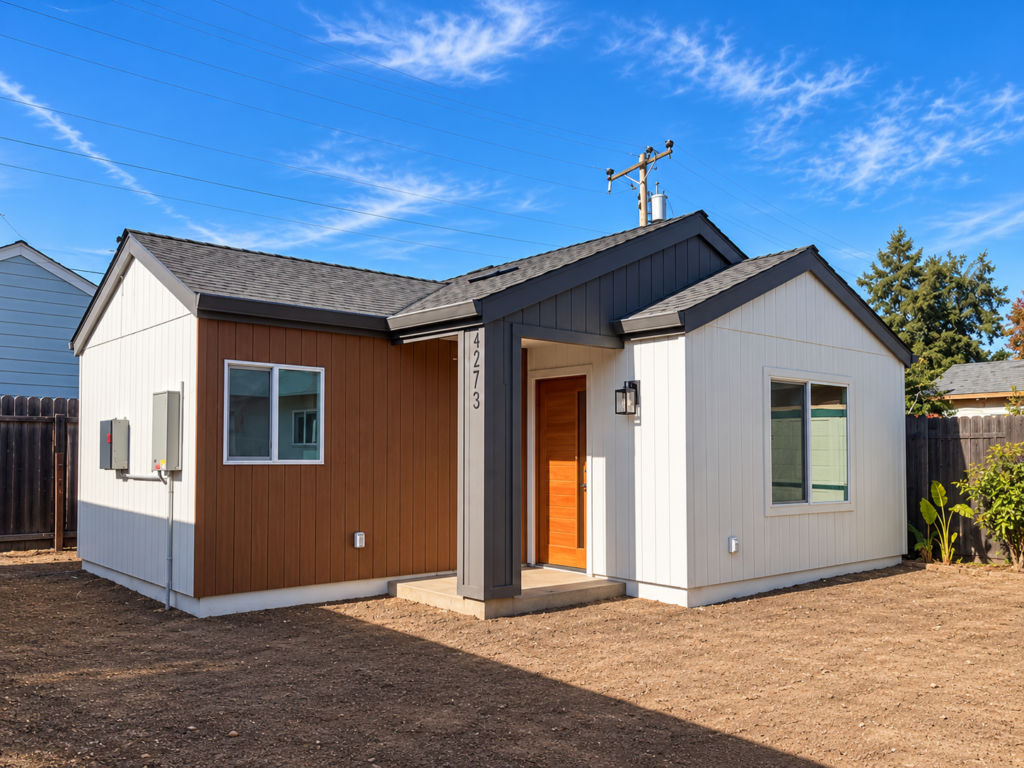
496 sq ft: 1-story, 1 bed / 1 bath`
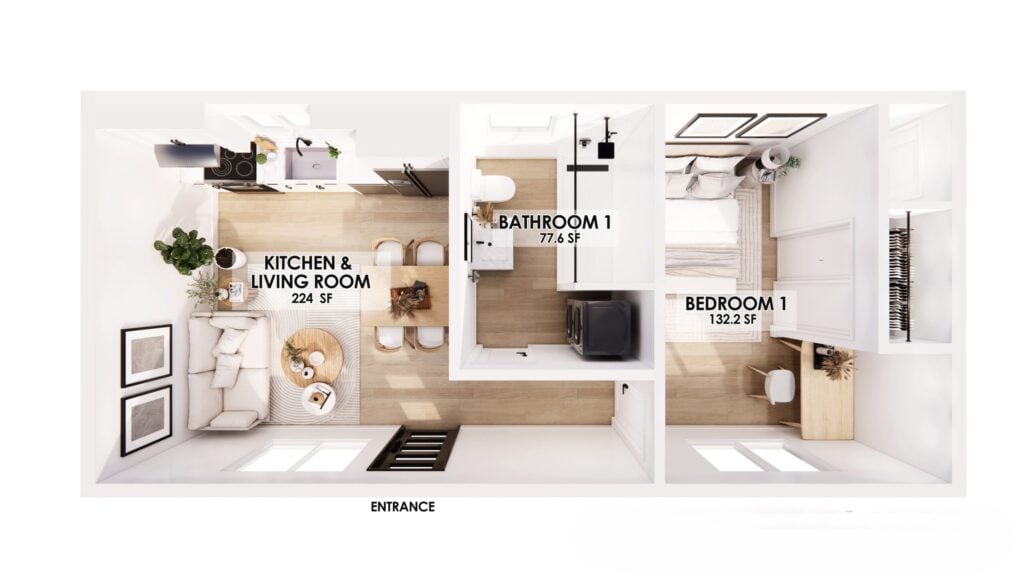
- Dimensions: 33′-1″ W x 15′-0″ D
- Shape: Long and shallow
- Ceiling: 8′ vaulted ceiling in the living room and kitchen
- Best for: A wide, shallow backyard
- Impact fees: Exempt (under 750 sq ft)
What’s included
Both plans start at $205,000. The price covers design, construction, finishes, solar panels, and appliances.
How Much Does a 1-Bedroom ADU Cost?
A lot of ADU quotes look low because they leave things out. Design fees, solar, and appliances are often billed separately, and you only find out after you’ve signed.
Apex Homes’ 1-bedroom plans start at $205,000 with design, construction, finishes, solar, and appliances included. City permit fees, utility connections, and site work depend on your lot and are covered in your estimate.
The return is strong for the size. In San José, a 1-bedroom ADU rents for about $1,900–$2,700 a month. For a full breakdown of permit fees, utility costs, and site costs, see our ADU cost guide for San José. To run the numbers for your own property, try the ADU ROI calculator.
Pre-Approved 1-Bedroom ADU Plans
A pre-approved plan is a set of construction drawings the city has already reviewed for code compliance. Because the design is already checked, you skip the custom design stage, and California’s AB 1332 requires cities to review a detached ADU built from a pre-approved plan within 30 days.
Apex Homes offers pre-approved plans in select Bay Area cities. Each city keeps its own list, and approval in one city doesn’t carry over to another. Your project still needs a site plan, utility connections, and a review of conditions specific to your lot.
To see how one city’s program works step by step, read our guide to San José’s Preapproved ADU Program.
How to Choose the Right 1-Bedroom Plan for Your Lot
- Measure your buildable area. Subtract the required side and rear setbacks from your backyard. What’s left is the space you can build on.
- Match the footprint to your yard’s shape. A wide, shallow yard fits the 496. A deeper yard fits the 495.
- Check access and utilities. Crews need a path into the backyard, and the ADU needs to connect to water, sewer, and electrical service.
- Look for site conditions. Fire zones, flood zones, and easements can add requirements to your build.
- Get your lot checked. Enter your address in ParcelZ for a quick feasibility check, or book a free ADU feasibility study.
Need more space? See our 2-bedroom ADU floor plans.
FAQs
What is a good size for a 1-bedroom ADU?
Most 1-bedroom ADUs are between 400 and 750 sq ft. Around 500 sq ft fits a full kitchen, living area, bedroom, and bathroom, and staying under 750 sq ft keeps the unit exempt from local impact fees.
How much does a 1-bedroom ADU cost in the Bay Area?
Apex Homes’ 1-bedroom plans start at $205,000, including design, construction, finishes, solar, and appliances. Permit fees, utility connections, and site work vary by lot.
Can a 1-bedroom ADU be under 500 sq ft?
Yes. Both Apex Homes 1-bedroom plans are under 500 sq ft (495 and 496 sq ft) and still include a full kitchen, a separate bedroom, and a full bathroom.
Are 1-bedroom ADUs exempt from impact fees?
Under California law, ADUs under 750 sq ft are exempt from local impact fees. Most 1-bedroom plans fall under that limit.
Is a 1-bedroom ADU worth it for rental income?
For many homeowners, yes. A 1-bedroom ADU in San José rents for about $1,900–$2,700 a month, and it costs less to build than a larger unit. Use our ROI calculator to estimate your return.
Start Your 1-Bedroom ADU
Apex Homes handles design, permitting, and construction for detached ADUs across Silicon Valley. Request a free estimate and our team will visit your property, check your lot, and help you pick the right plan.