
You want your ADU done within a year. Then you hear that San José permits can drag on for months, and that goal starts to look out of reach.
San José’s Preapproved ADU Program was built to solve that problem. When you build with a plan the City has already reviewed, the permit stage typically takes 2 to 3 months instead of 4 to 6.
Apex Homes has four detached ADU plans on the City of San José’s preapproved list. This guide covers how the program works, what it costs, how long it takes, and what your lot still needs before construction can start.
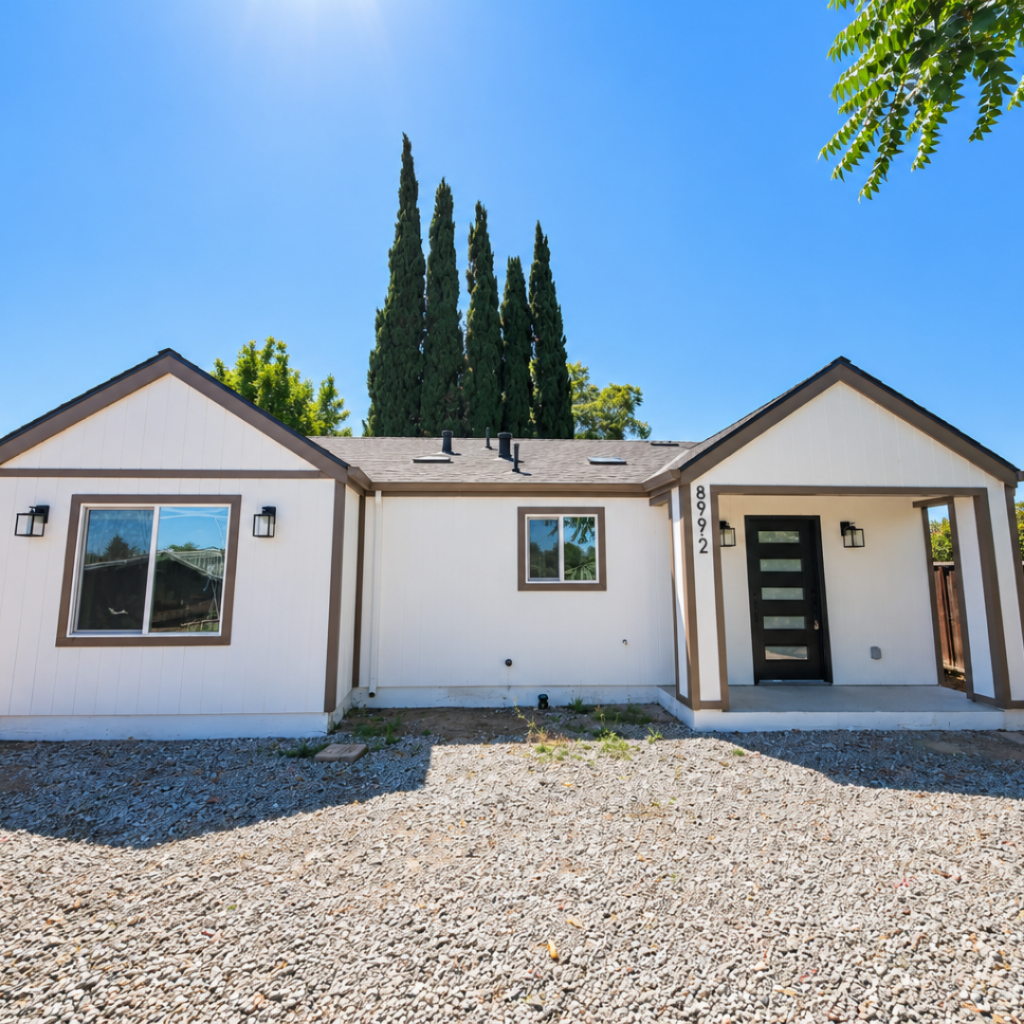
Prefer to watch? Our product designer walks through San José’s preapproved ADU process, our four plans, and the option list in this webinar.
What is San José’s Preapproved ADU Program?
Preapproved ADUs are standard construction plans that the City of San José has already reviewed for code compliance. The plans aren’t tied to a specific property, so any homeowner with an eligible lot can use them.
The plans are designed by approved vendors, including ADU companies, contractors, and licensed architects and designers. The City also has a dedicated review team for preapproved projects, which helps these applications move faster.
The City keeps an up-to-date list of approved vendors and plans on its Preapproved ADUs page.
Preapproved Doesn’t Mean Pre-Permitted
This is the most common misunderstanding about the program.
What’s preapproved is the building design. The City has confirmed the structure meets code. That covers roughly 80% of the plan set. The other 20% is your property, and it still has to be reviewed.
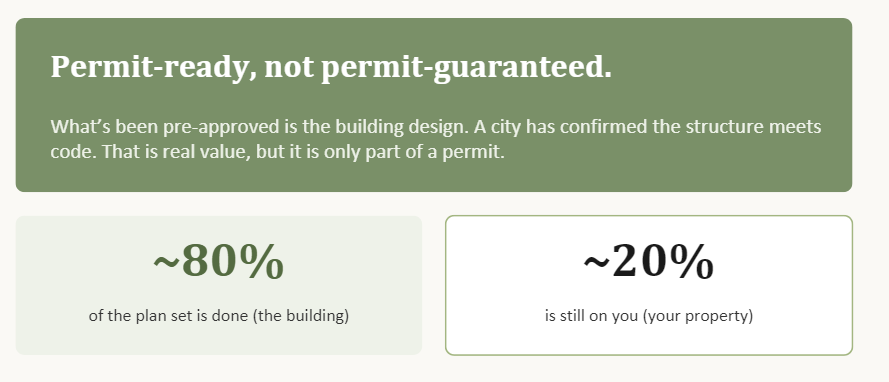
What’s already approved
- The ADU’s floor plan and building design
- Structural and code compliance for the building itself
What your lot still needs
Every preapproved project still needs a site-specific plan that shows:
- Where the ADU will sit on your property
- Setbacks and other zoning requirements
- Utility connections, including PG&E
- Any conditions specific to your site
The City recommends having your vendor or contractor pull the permit. This keeps the liability for the work with the professional. At Apex Homes, our team prepares the site plan and manages the permit submittal for you.
Does Your Lot Qualify for Same-Day Permit Issuance?
San José can issue a permit on the same day as your scheduled plan review meeting. To get there, your site plan and documents must be accurate and complete.
That meeting is the final step, not the first one. Site plan preparation and submittal still happen before it.
Your project must meet all of these criteria:
- The lot is zoned residential
- The lot has an existing single-family home or duplex
- The lot is not in a geohazard, landslide, flood, or Wildland-Urban Interface (WUI) zone
Projects with a deferred site-specific structural submittal, a clearance, or a variance may take longer.
To check your zones, look up your address on SJPermits.org or follow questions #4, #5, #7, #11, and #12 on the City’s ADU Universal Checklist. For a faster first look, run your address through ParcelZ.
How Long Does a Preapproved ADU Take in San José?
The permit stage is where a preapproved plan saves the most time. Construction time stays about the same.
| Path | Design | Permit | Build | Permit + build |
|---|---|---|---|---|
| Custom ADU | Reviewed for each home | 4 to 6 months | 4 to 5 months | About 8 to 11 months |
| Preapproved ADU | Plan already approved | 2 to 3 months | 4 to 5 months | About 6 to 8 months |
Totals cover permit and construction only. Design and PG&E utility work depend on your lot.
With a preapproved plan, the building review can take as little as 5 to 10 business days, plus the 30-day review clock. That clock only starts once the City receives a complete application, which is why a clean site plan matters so much.
PG&E utility connections run on their own track for both paths, and their timing depends on your property.
For a deeper look at how the two permit paths compare, watch our webinar on preapproved vs. custom ADU permits.
[Embed video here – Pre-Approved vs. Custom ADU Permits | Webinar #17 (https://www.youtube.com/watch?v=hGyXYyuVtck)]
What Does a Preapproved ADU Cost in San José?
A preapproved plan lowers some costs, but not all of them.
Where you save
- Design: You skip most custom drafting, since the building plans are already done.
- Construction: A standard design is often cheaper to build than a one-off layout.
- Fewer surprises: The design has already passed code review, so there are fewer resubmittals.
What you still pay
Permit fees, impact fees (if they apply), and site engineering are the same as any other ADU. The City’s Building Fee Estimator and Form 337 (Permit Cost Estimate Worksheet) can give you a general idea of permit costs.
The 750 sq ft rule
In San José, school and parkland impact fees don’t apply to ADUs under 750 sq ft. Two of Apex Homes’ preapproved plans, the 746 and 749 sq ft models, stay under that line.
For ADUs of 750 sq ft or more, check with your school district about its impact fee requirements.
Apex Homes preapproved plan pricing
The 746 sq ft plan starts at $278,000, and the 991 sq ft plan starts at $350,000. For pricing on the 749 and 797 sq ft plans, request a free estimate.
Apex Homes pricing is turnkey and includes solar and appliances. For a full breakdown of San José permit fees, utility costs, and site costs, see our ADU cost guide for San José.
Apex Homes’ 4 Preapproved ADU Plans in San José
All four plans are detached ADUs approved as designed. Your lot and how you plan to use the space decide which one fits.
746 sq ft: 1-story, 2 bed / 2 bath
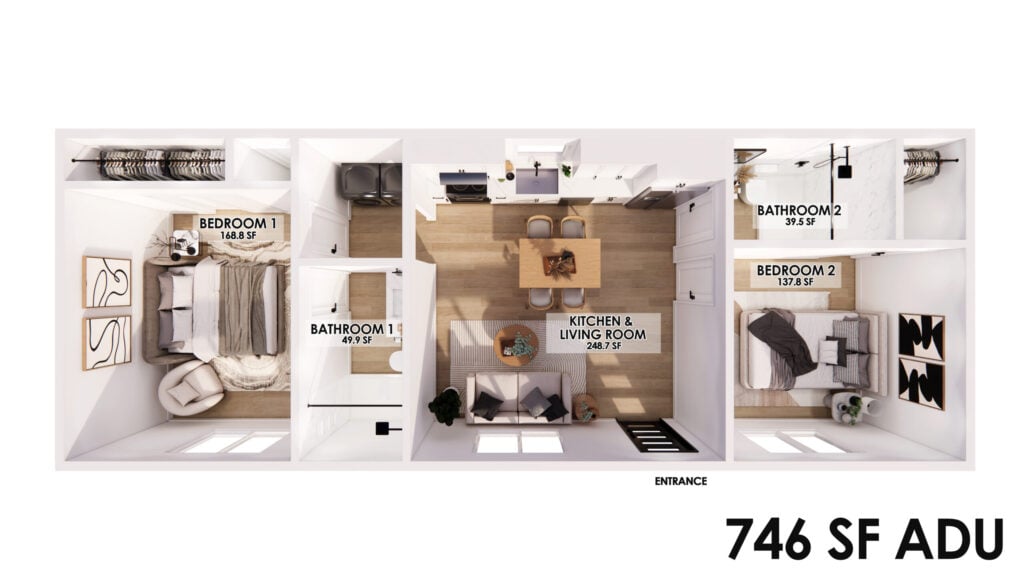
- Dimensions: 45′-0″ x 16′-7″
- Shape: Long and shallow
- Best for: A wide, shallow backyard
- Impact fees: Exempt (under 750 sq ft)
749 sq ft: 1-story, 2 bed / 2 bath
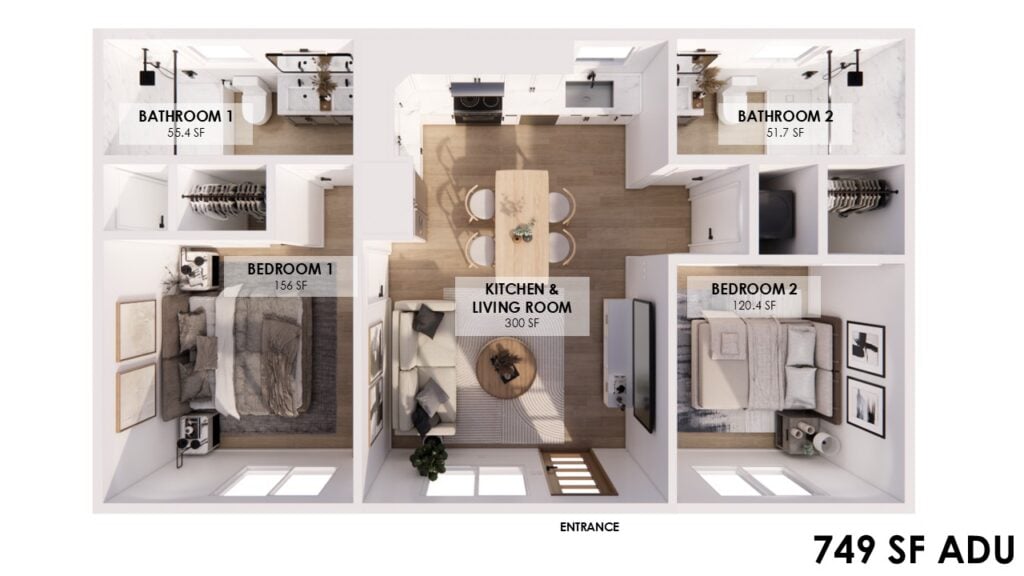
- Dimensions: 35′-7″ x 21′-0″
- Shape: Compact and deeper
- Best for: A narrower backyard
- Impact fees: Exempt (under 750 sq ft)
Both the 746 and 749 plans are single-level with no stairs. They work well for aging parents, rental income on a tight lot, living in the ADU yourself, or a home office.
797 sq ft: 2-story, 2 bed / 2 bath
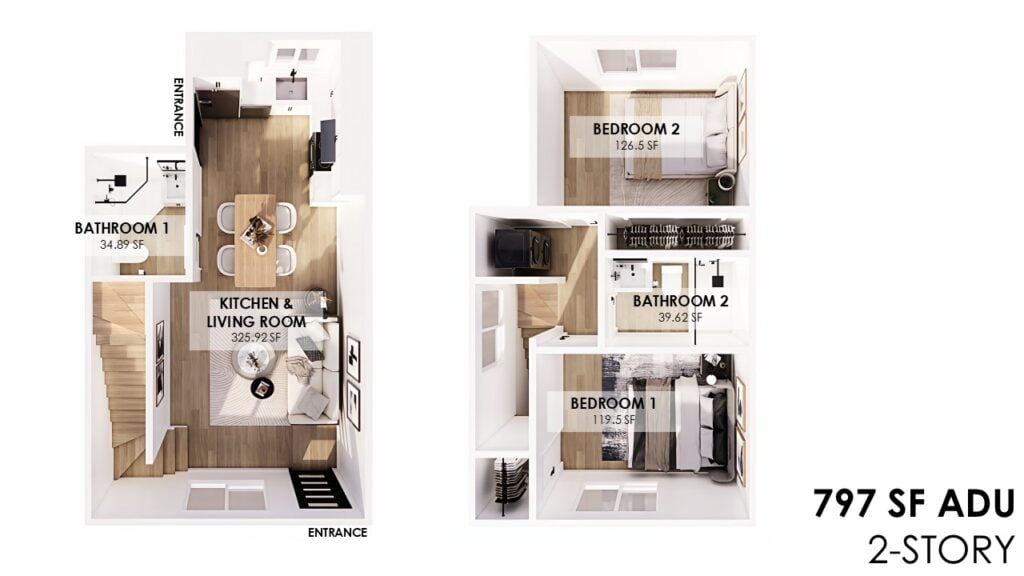
This plan stacks two bedrooms and two baths across two floors. A two-story layout uses less of your yard than a single-story plan of similar size.
991 sq ft: 1-story, 3 bed / 2 bath
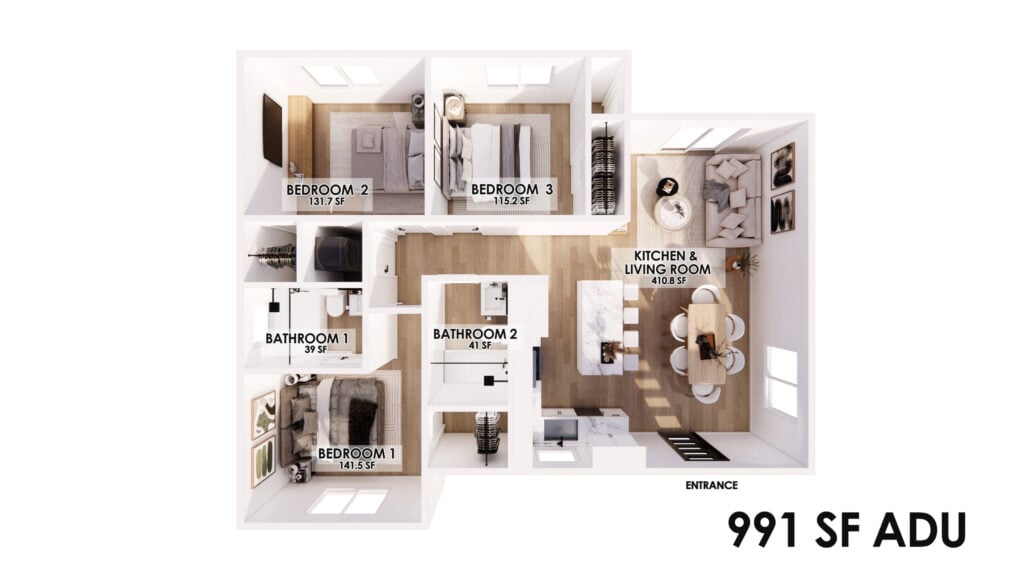
- Dimensions: 37′-0″ x 30′-6″
- Best for: A wide backyard
This plan is built for multi-generational living, with room for parents, kids, or both. It also has strong rental potential.
It can also be a long-term investment. San José was the first city to allow ADUs to be sold as separate property under AB 1033, and Apex Homes completed California’s first ADU condo conversion here.
Can You Customize a Preapproved Plan?
This is usually the next question after “faster”: if you change something, will your plans go back for review?
Under City rules, changes outside the approved plan set move a project into the regular permitting process. That’s why Apex Homes publishes an option list built into its preapproved plans, so you can personalize your ADU without starting a custom design.
No other preapproved plan in San José offers a published option list like this.
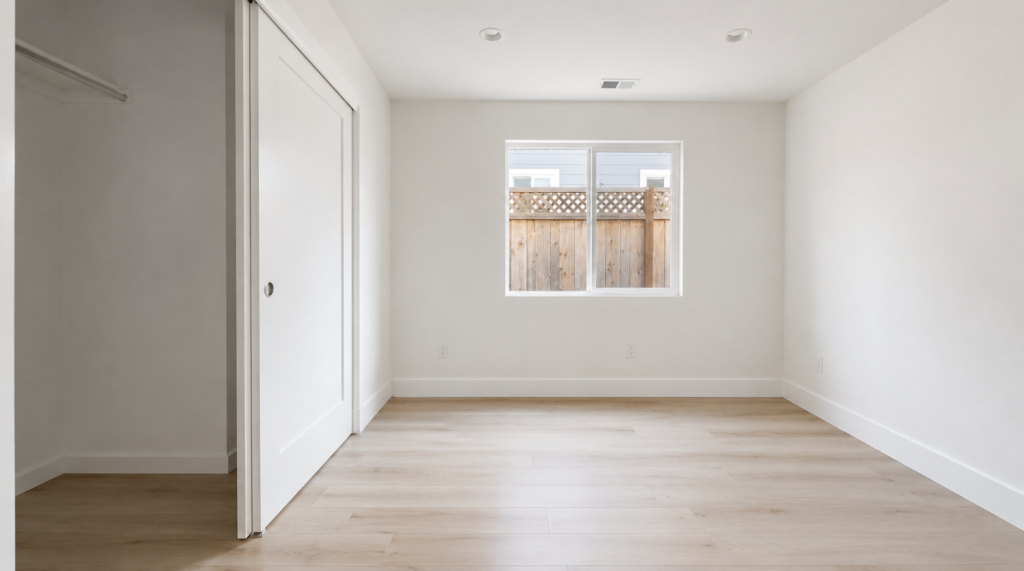
Windows and sliding doors
Any of the three marked windows (W1, W2, W3) can become a sliding door. The standard 5′ x 4′-6″ window becomes a 5′ x 6′-8″ sliding door, which brings in more natural light and a stronger connection to your yard.
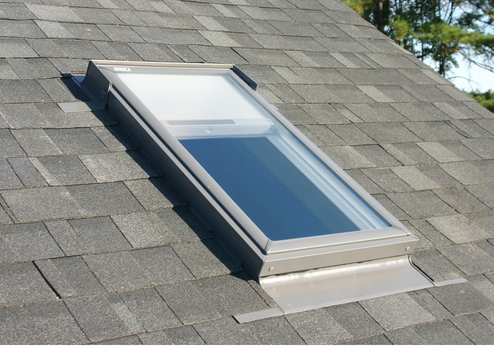
Skylights
You can add skylights in the kitchen, living room, and both bathrooms for more daylight inside the home.
Raised foundation
The default foundation is slab on grade. A raised foundation is available as an upgrade.
Real Project: A 991 Sq Ft Preapproved ADU in San José
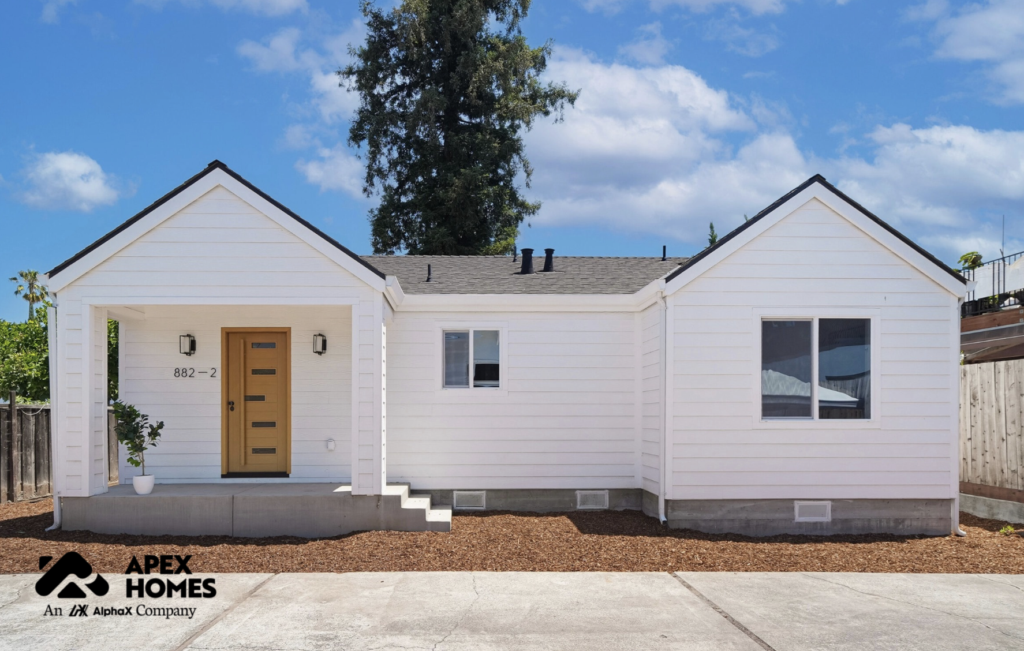
Here’s how one Apex Homes project moved through the City’s review using our preapproved 991 sq ft design, with almost no changes.
| Milestone | Date |
|---|---|
| First submission | Aug 22 |
| City intake, no comments | Sep 16 |
| Review approved | Oct 2 |
| Permit issued | Oct 10 |
First submission to permit: under two months.
How to Get Started With a Preapproved ADU in San José
- Check your lot. Run your address through ParcelZ or book a free ADU feasibility study.
- Pick your plan. Choose the layout that fits your yard and how you’ll use the space.
- Choose your options. Select windows, skylights, or a raised foundation from the option list.
- Prepare the site plan. Apex Homes maps setbacks, utilities, and site conditions for your lot.
- Submit and review. We handle the submittal and the City’s plan review.
- Get your permit and build. Construction typically takes 4 to 5 months.
FAQs
Is a preapproved ADU faster in San José?
Yes. The permit stage typically takes 2 to 3 months with a preapproved plan, compared to 4 to 6 months for a custom design. Construction time is about the same.
Does a preapproved plan guarantee a permit?
No. The building design is approved, but your lot is still reviewed on its own. Setbacks, utilities, and site conditions are part of every project.
Can I make changes to a preapproved ADU plan?
Changes outside the approved plan set send a project through regular permitting. Apex Homes’ option list lets you add sliding doors, skylights, or a raised foundation to your preapproved plan.
Are preapproved ADUs exempt from impact fees?
It depends on size. In San José, school and parkland impact fees don’t apply to ADUs under 750 sq ft. Apex Homes’ 746 and 749 sq ft plans fall under that limit.
Who submits the permit, me or the builder?
The City recommends having your vendor or contractor pull the permit so the liability stays with the professional. Apex Homes handles the submittal for you.
Can I sell a preapproved ADU separately?
Possibly. San José allows ADUs to be sold as separate property under AB 1033, subject to conditions. Learn more on our AB 1033 page.
Build Your Preapproved ADU With Apex Homes
Call (408) 877-8080 or request a free estimate. We’ll look at your lot and tell you which path fits before you commit a dollar.