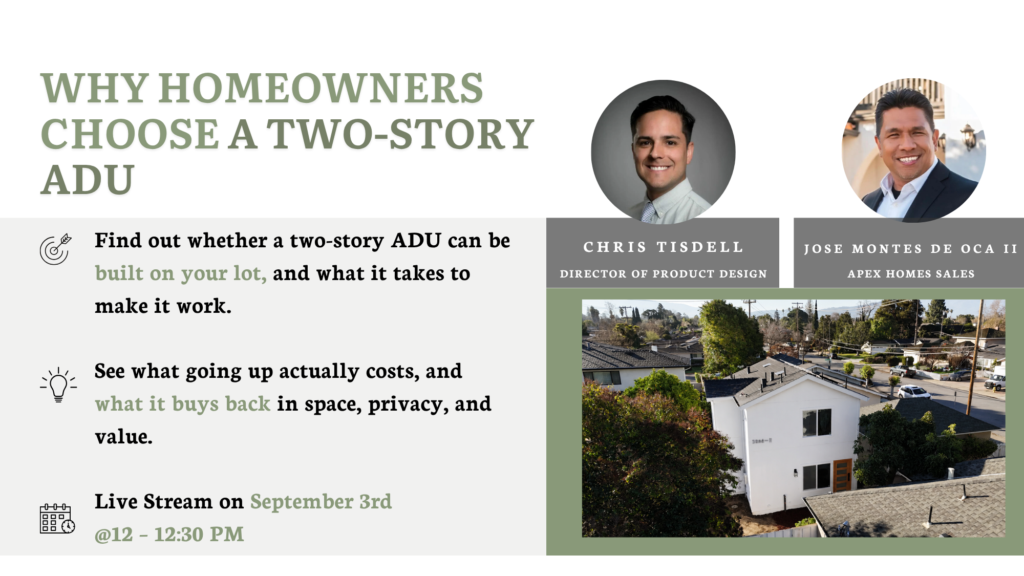
A two-story ADU gives you a full-size backyard home on about half the footprint. In this webinar, Apex Homes ADU Design Specialist Linhao Luo and Jose Montes de Oca II explain what decides if your lot qualifies, how to plan the layout for privacy, what the cost premium really looks like, and how two San Jose families made it work.
Why More Homeowners Are Building Up
More homeowners are asking about two-story ADUs because going up keeps more of the yard and still delivers the space they need. A second story also brings in better light and views.
- Compare footprints before you choose. A 1,000 sq ft one-story ADU covers 1,000 sq ft of yard, while the same home built as two stories covers about 500 sq ft.
- Consider multigenerational living. A two-story layout lets parents and adult children share one property, with private space on each floor.
- If you’re building a rental, a two-story plan can fit more bedrooms and bathrooms, which tends to bring a stronger return.
Know the Height, Setback, and Separation Rules
State law sets the baseline, and cities can be more generous on top of it. According to California’s housing department, a city cannot deny a detached two-story ADU that fits the state height allowance and meets building code because of the underlying zoning.
- In San Jose, a one-story detached ADU can reach 18 feet and a two-story ADU can reach 25 feet.
- A one-story ADU under 40% rear yard coverage needs no side or rear setback in San Jose. Adding a second story requires at least 4 feet on the side and rear.
- Plan for San Jose’s minimum 6-foot separation between the ADU and the main house.
- Height limits vary across Bay Area cities, so check your city’s ADU rules before you pick a plan.
Start with Your Backyard, Not the ADU
The choice between one story and two depends on the lot you have. Most backyards fall into a few common situations, and each one points to a different answer.
- If your backyard is under 1,000 sq ft and you want a 1,000 or 1,200 sq ft ADU, building up is the only way to fit it.
- On an irregular lot, a standard two-story plan or a stacked layout can fit shapes that can’t hold a wide one-story footprint.
- Look past the official rules too. Think about what your neighbors will see, any HOA design review, and how close you want to be to the main house.
Design for Privacy From the Start
Privacy is the most common worry with a second story. It’s much easier to solve during design than after the walls go up.
- Place windows away from the main house and your neighbors’ windows.
- Give the ADU its own entrance so it doesn’t share a path with the main house.
- Settle door and window locations early, since they shape how private every room feels.
Match the Layout to How You’ll Use It
There’s no single right two-story design. The best layout depends on who will live in the ADU and what they need day to day.
- For a rental, prioritize bedroom and bathroom count. It widens your tenant pool and helps the unit stand out in a crowded market.
- For aging parents, accessibility often matters more than square footage, so a one-story ADU may be the better fit.
- For adult children, put a studio or home office downstairs and private living space upstairs.
- Plan for future needs. Apex designs include bathroom wall blocking for grab bars and doors wide enough for a wheelchair.
What a Two-Story ADU Really Costs
Many homeowners assume a second story costs far more. Apex’s published pricing shows the gap is often smaller than expected, and sometimes there isn’t one.
- The 1,188 sq ft two-story 3B3B is priced at $438,000, the same as the one-story 1,200 sq ft 3B2B, and it adds a full bathroom.
- The 983 sq ft two-story 3B3B runs about $50,000 more than the one-story 991 sq ft 3B2B, and that difference buys an extra bathroom.
- The premium shrinks as the ADU gets bigger. The foundation and roof only cover about half the footprint, which offsets the cost of stairs, structural engineering, and fire separation.
- On a tight lot, building up can also help you skip costly grading or excavation.
Two San Jose Projects That Went Up
Two Apex projects in San Jose show how lot shape and family needs drive the decision.
- Irregular corner lot: The trapezoid-shaped lot couldn’t fit an 800 sq ft one-story unit, so the owners built the 983 sq ft two-story 3B3B for their adult daughter, with a home office downstairs and her living space upstairs.
- Small, narrow backyard: Apex reshaped the 983 plan into a longer rectangle. The family moved into the ADU to care for aging parents in the main house, at a lower cost than remodeling or expanding it.
Final Thoughts
A two-story ADU is often the better option, not a compromise. It saves yard space, brings in more light, and adapts to rental income, family living, or both. In San Jose, a design that meets the height, setback, and separation rules can’t be denied for going two stories, and the cost premium is usually smaller than people expect. Every lot is different, so the next step is finding out what yours can hold.