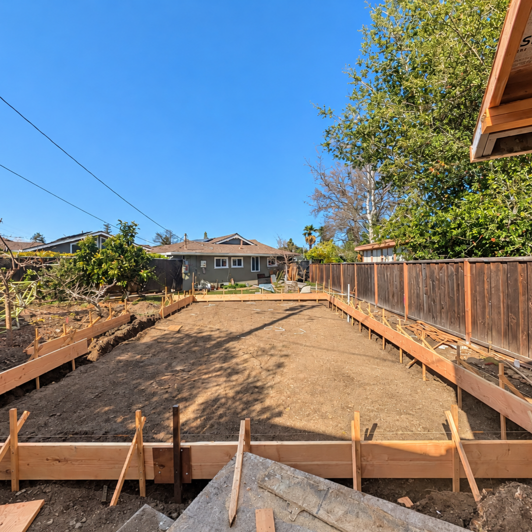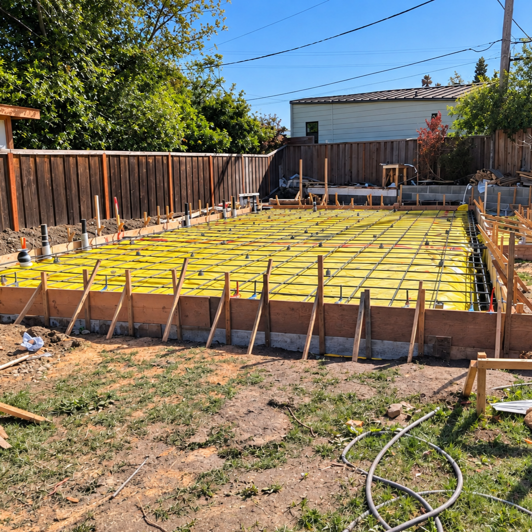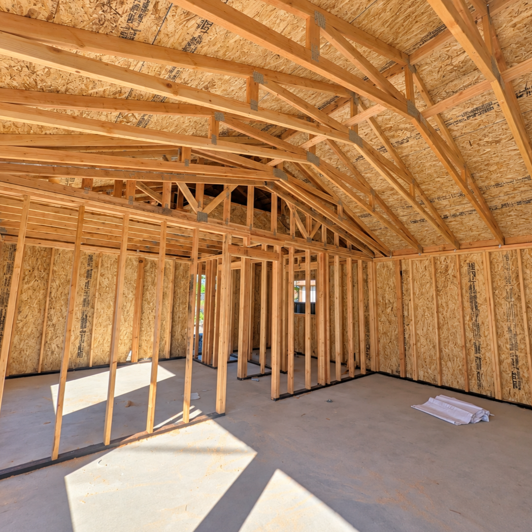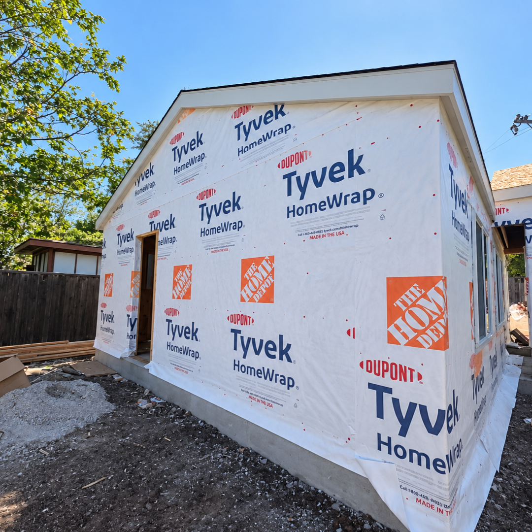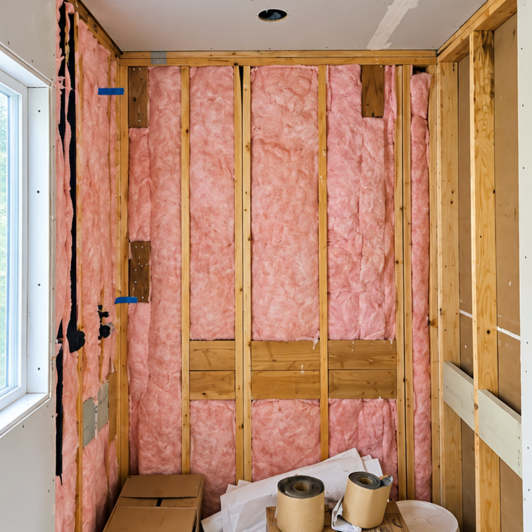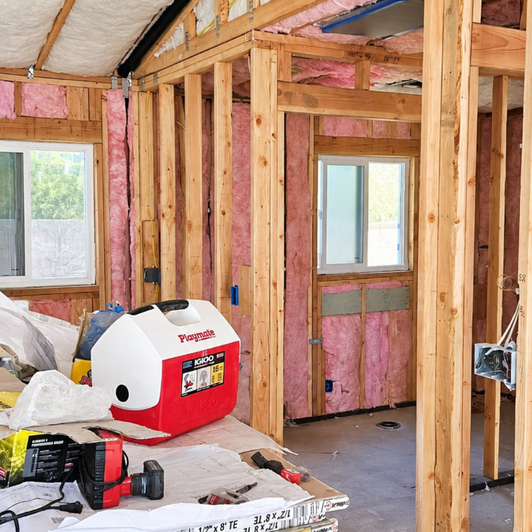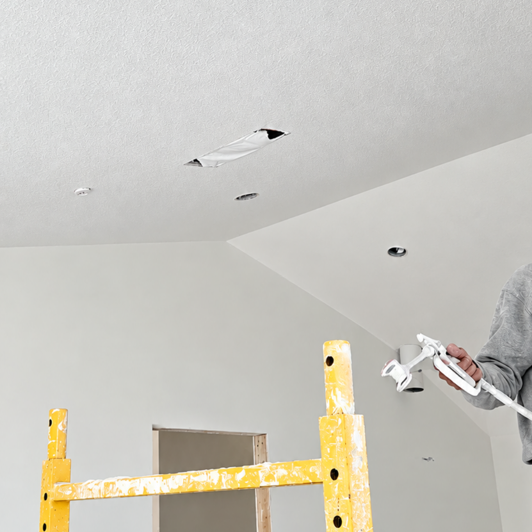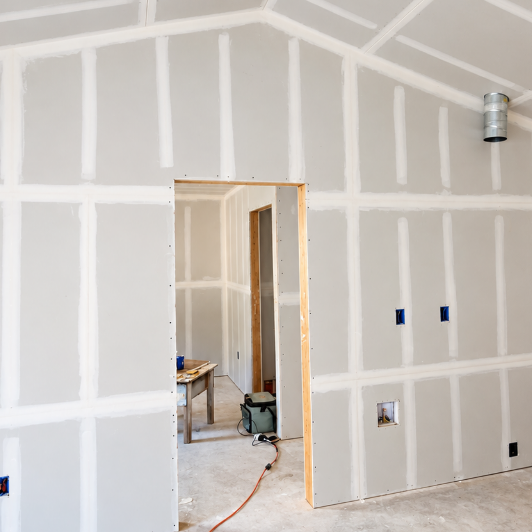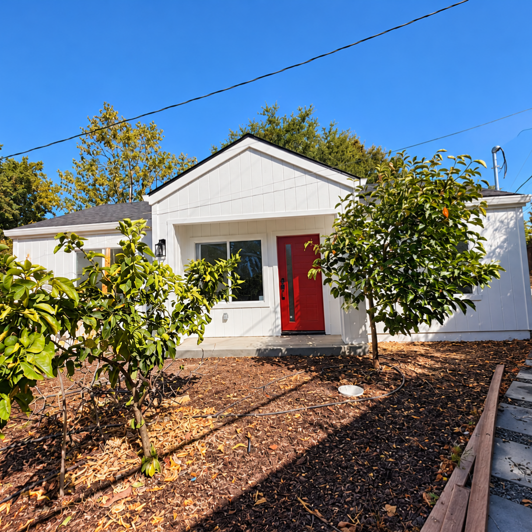
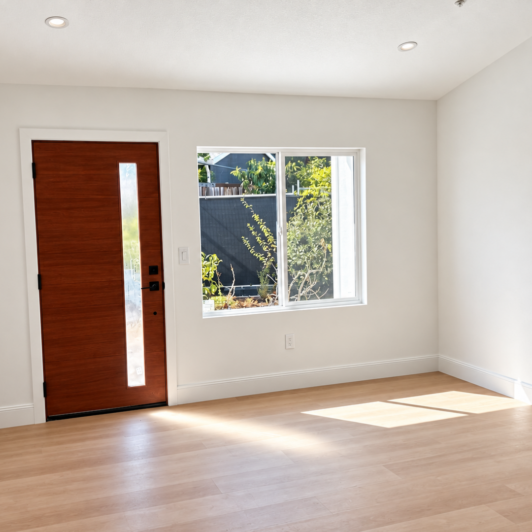
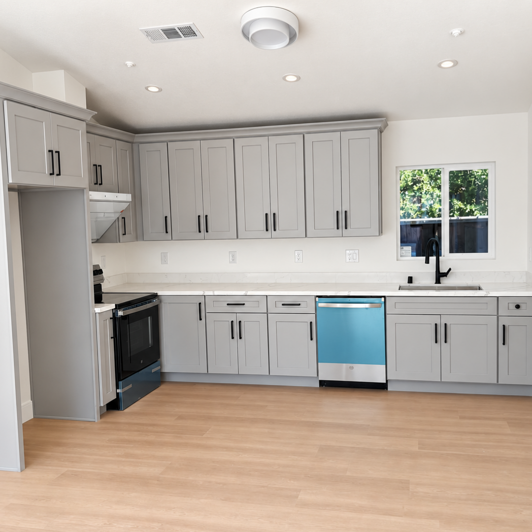
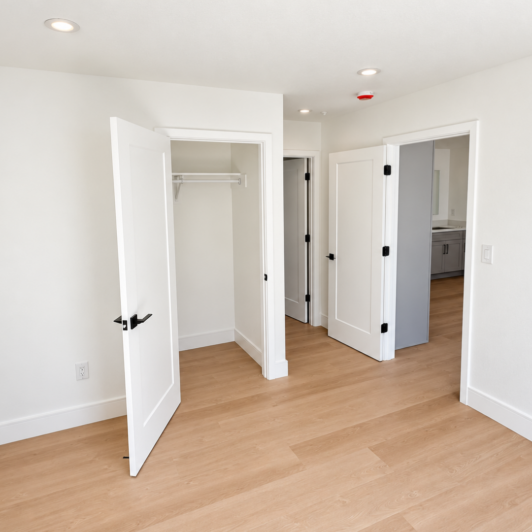
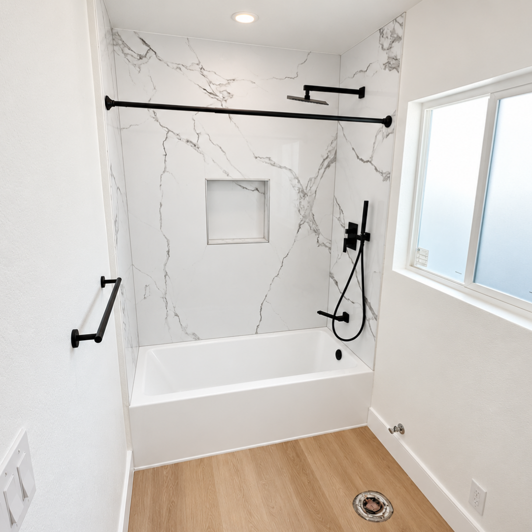
This project adds a detached, single-story 749 sq ft ADU to a 9,240 sq ft San Jose lot, built alongside a 1,368 sq ft main house. The homeowner’s goal was simple: give their parents a comfortable, private home of their own while keeping the whole family close. The lot is large enough to allow an ADU of up to 1,200 sq ft, and the homeowner chose Apex Homes’ 749 sq ft plan.
The site came back from the feasibility study with no flood, historic, or geohazard flags, so the build could follow the standard pre-approved plan with no raised foundation or extra soil work. The homeowner removed an existing shed on the property to clear the space.
The build follows Apex Homes’ standard 749 sq ft 2 Bed / 2 Bath floor plan, with a complete utility buildout: new electric, water, and sewer lines, a dedicated electric meter, and a water submeter for the ADU. The city also required a fire sprinkler system, which was permitted and added to the scope. Finishes include Dove Gray cabinetry and an upgraded rangehood.
Can an ADU be a good option for parents who want to move in?
Yes, this is one of the most common reasons homeowners build a detached ADU. A separate home gives parents their own private space, kitchen, and bathrooms, while keeping them right on the family property.
On this project, the homeowner built a single-story 749 sq ft, 2 bed / 2 bath ADU in San Jose so their parents could move in. A one-story layout is also easy to get around, which is a big plus for aging in place.
A feasibility study upfront is the best way to confirm which floor plan fits your lot and your family's needs.
Does a new ADU need a fire sprinkler system?
It depends on the city and the site. In San Jose, some ADUs trigger a fire sprinkler requirement, and when they do, the system is designed and permitted separately from the main building permit.
On this 749 sq ft ADU, the city required fire sprinklers. The sprinkler proposal was signed in November 2025, and the fire permit was approved before construction began.
It's worth asking about fire requirements early, since they can add a permit step and affect the budget.
Does an ADU need its own utility connections?
Usually, yes. A detached ADU needs its own electric, water, and sewer connections, and many are set up with separate metering so usage can be tracked on its own.
On this project, the scope included new electric, water, and sewer line installation, a dedicated electric meter, and a water submeter for the ADU.
Utility routing and meter requirements are one of the first things to plan during design, since they affect both cost and schedule.
You’ve seen what’s possible—now let Apex Homes handle the details. From initial concept to precision construction, we build custom homes tailored perfectly to your lifestyle and future goals.