
Planning an accessory dwelling unit (ADU) involves countless design decisions, but none are more important than the kitchen.
More than just a place to cook, the kitchen is what legally establishes your ADU as an independent living space. If it doesn’t meet California’s requirements (or your city’s additional standards), you could face plan revisions, permitting delays, or failed inspections.
Fortunately, understanding the rules doesn’t have to be complicated.
In this guide, we will:
- Break down the essential ADU kitchen requirements in California.
- Explain the differences between ADU and JADU kitchens.
- Share practical small ADU kitchen ideas.
- Highlight what Bay Area homeowners should know before submitting plans.
Why the Kitchen is the Most Regulated Room in Your ADU
California defines an ADU as a self-contained residential unit with permanent facilities for living, sleeping, eating, cooking, and sanitation. That means your kitchen isn’t simply another room; it’s one of the features that determines whether your project qualifies as an ADU.
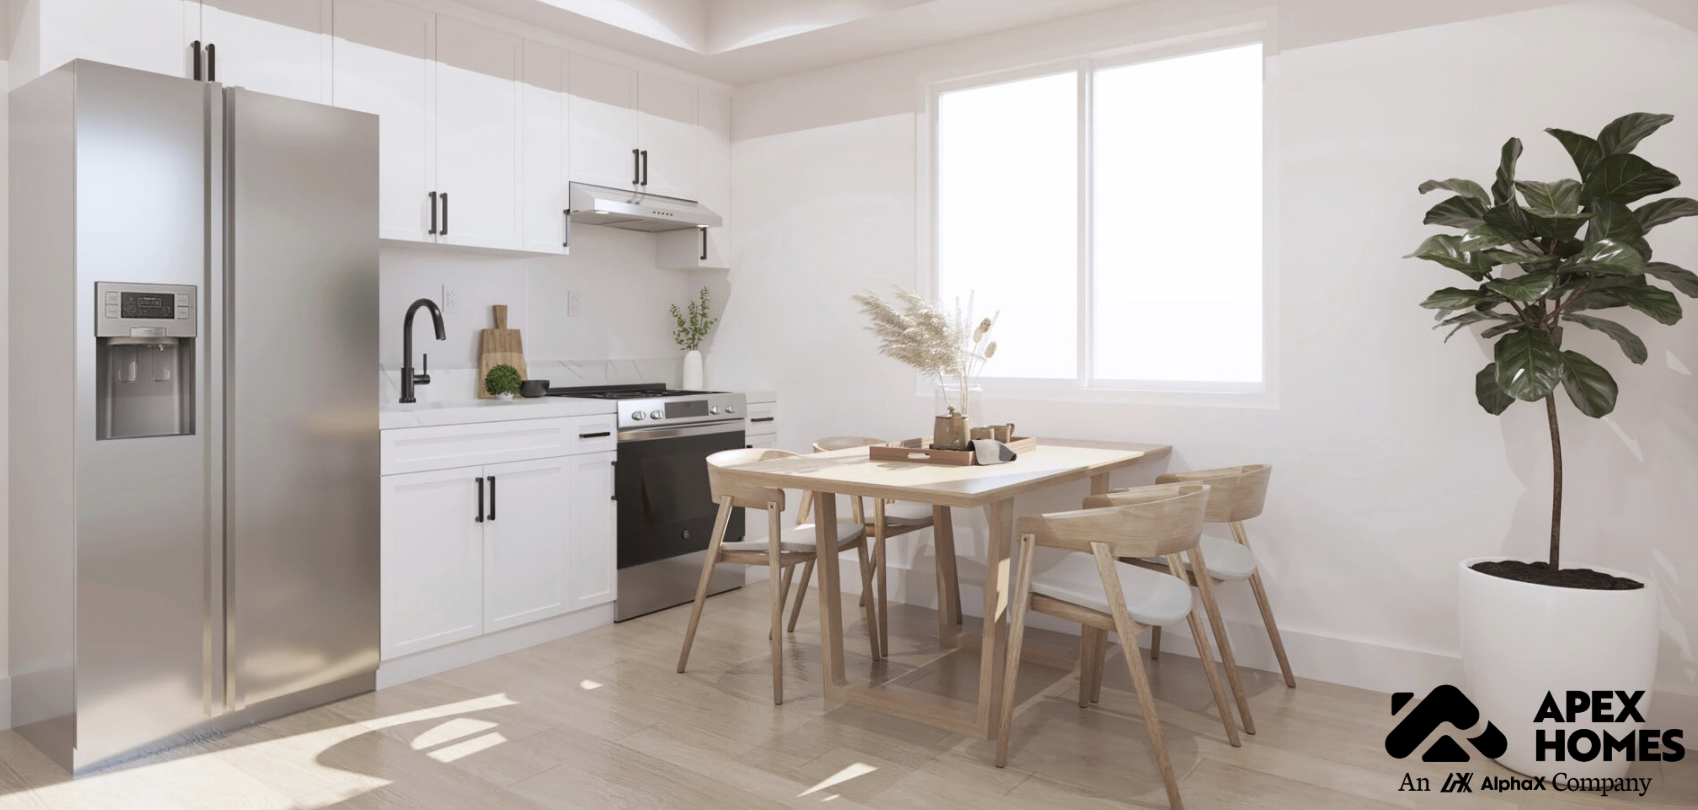
Because of this, your kitchen design is reviewed during the permitting process, not just during construction. Building departments check whether your plans include the required fixtures, appliances, plumbing, electrical systems, and ventilation before approving the project.
Mistakes at the design stage can result in plan check corrections that delay construction and increase costs. Working with an experienced ADU builder or using pre-approved plans can help reduce these issues by addressing code requirements before plans are submitted.
California ADU Kitchen Requirements: The Non-Negotiables
If you’re researching ADU kitchen requirements, here’s the short answer: every standard ADU must include a permanent kitchen that supports independent living. While local jurisdictions may have additional standards, California establishes a baseline that every project must meet.
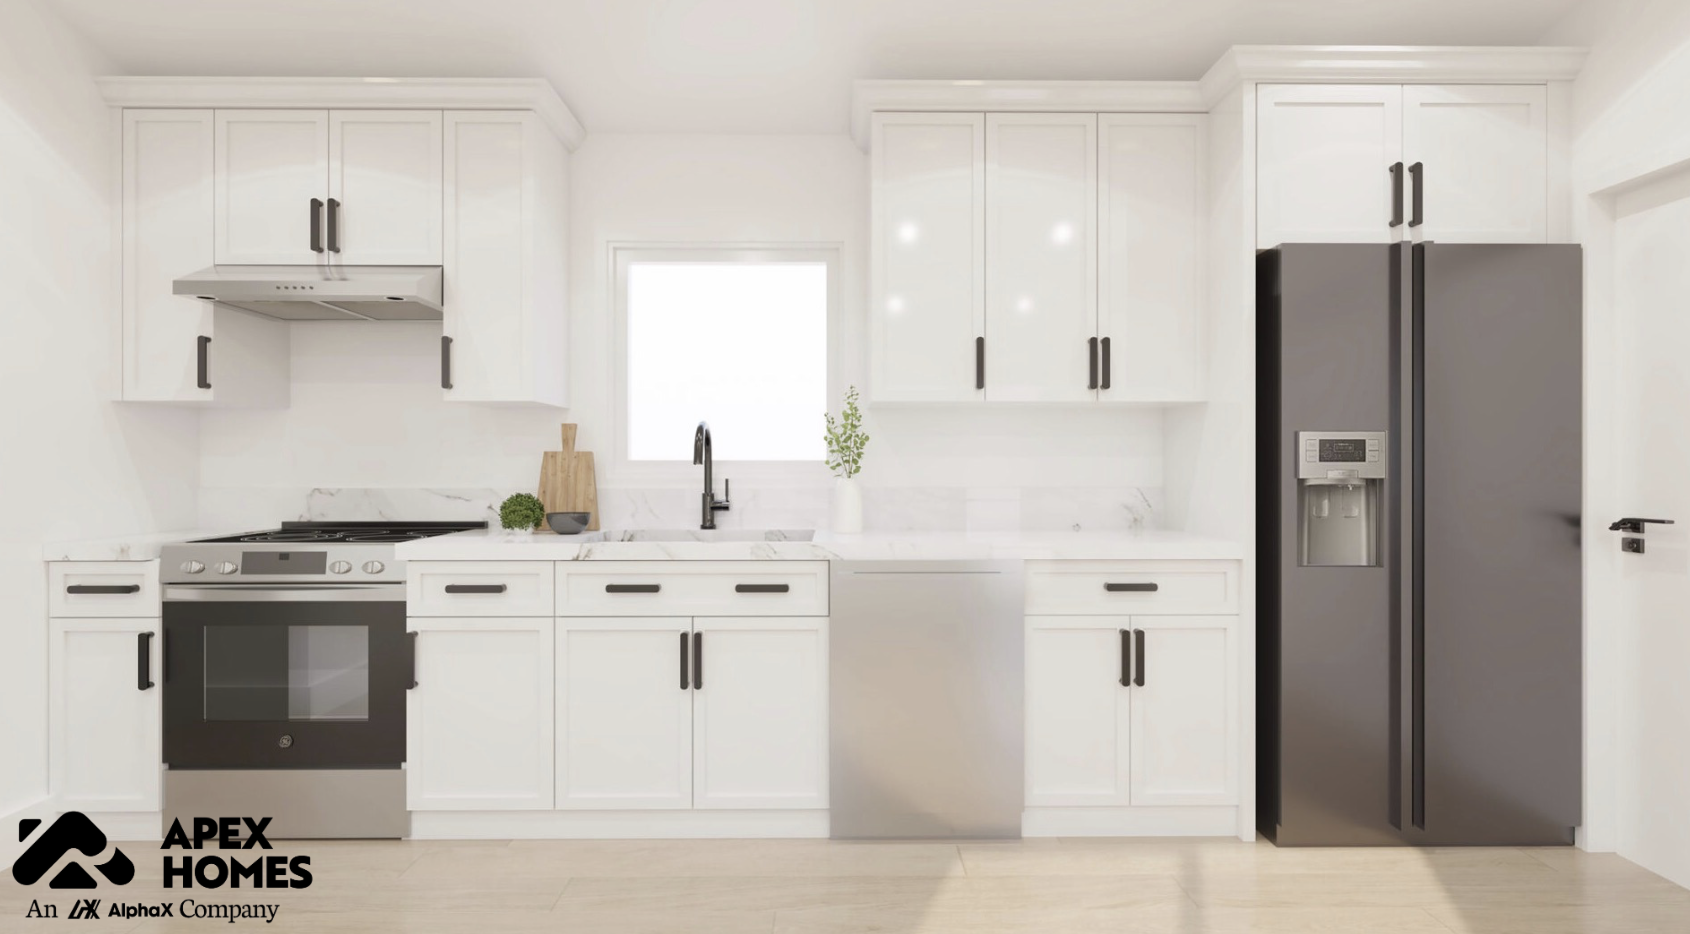
The 5 Elements Every ADU Kitchen Must Include
Sink with hot and cold running water
Every ADU kitchen needs a permanently installed sink connected to approved hot and cold water lines and a drainage system. Portable sinks or temporary plumbing fixtures don’t qualify because the kitchen must function as a permanent residential space.
Cooking appliance
A standard ADU must include a cooking appliance, such as a built-in range or cooktop. A microwave or conventional oven alone doesn’t satisfy this requirement. Many homeowners choose compact 24-inch ranges to save space while still meeting California ADU kitchen code requirements.
Refrigerator
Every ADU kitchen should include a refrigerator. California doesn’t specify a required size, so apartment-sized or under-counter models are acceptable if they adequately serve the dwelling.
Food preparation counter space
The kitchen should provide enough countertop space for everyday food preparation. While California doesn’t prescribe a minimum amount of linear counter space, the kitchen must be practical and functional for daily use. Thoughtful planning is especially important in a compact ADU kitchen layout, where every inch counts.
Storage cabinetry
Storage is another essential requirement. Cabinets should provide sufficient space for food, cookware, dishes, and utensils. Ceiling-height cabinets, deep drawers, and pantry pull-outs are all excellent ways to maximize storage in smaller kitchens.
ADU Kitchen Size Requirements in California
Many homeowners search for ADU kitchen size requirements in California, expecting a specific minimum square footage. In reality, California focuses on functionality rather than prescribing an exact kitchen size statewide.
The kitchen should be large enough to safely accommodate the required appliances, plumbing fixtures, work surfaces, and circulation space while complying with applicable building codes.
Some local agencies or design guides may reference approximately 50 sq ft as a practical benchmark, but it’s not a universal statewide requirement.
Instead of aiming for the largest possible kitchen, prioritize an efficient layout that supports comfortable everyday use.
Plumbing and Electrical Code Compliance
Meeting California ADU kitchen code involves more than installing the required fixtures.
Kitchen plumbing must comply with the California Plumbing Code and connect to approved water supply and drainage systems.
Electrical outlets serving countertop surfaces generally require a ground-fault circuit interrupter (GFCI) protection. A GFCI automatically shuts off power when it detects an electrical fault, helping reduce the risk of electric shock in areas near water. Larger appliances may also need dedicated circuits.
Ventilation is equally important. Depending on your cooking appliance and local jurisdiction, a range hood or exhaust fan may be required to remove cooking odors and moisture.
Newly constructed ADUs must also comply with California’s Title 24 Building Energy Efficiency Standards, including requirements for lighting and other energy-efficient features.
Not sure whether your kitchen design is code-ready? Apex Homes reviews your site and plans before permitting begins, helping identify potential issues early so you can avoid unnecessary revisions.
ADU Kitchen vs. JADU Efficiency Kitchen: What’s the Difference and Why It Matters
One of the biggest sources of confusion for homeowners is the difference between an ADU kitchen and a Junior Accessory Dwelling Unit (JADU) efficiency kitchen. Although both provide cooking facilities, California applies different standards to each.
Understanding those differences helps you choose the right project type while avoiding costly design changes later.
Full ADU Kitchen Requirements
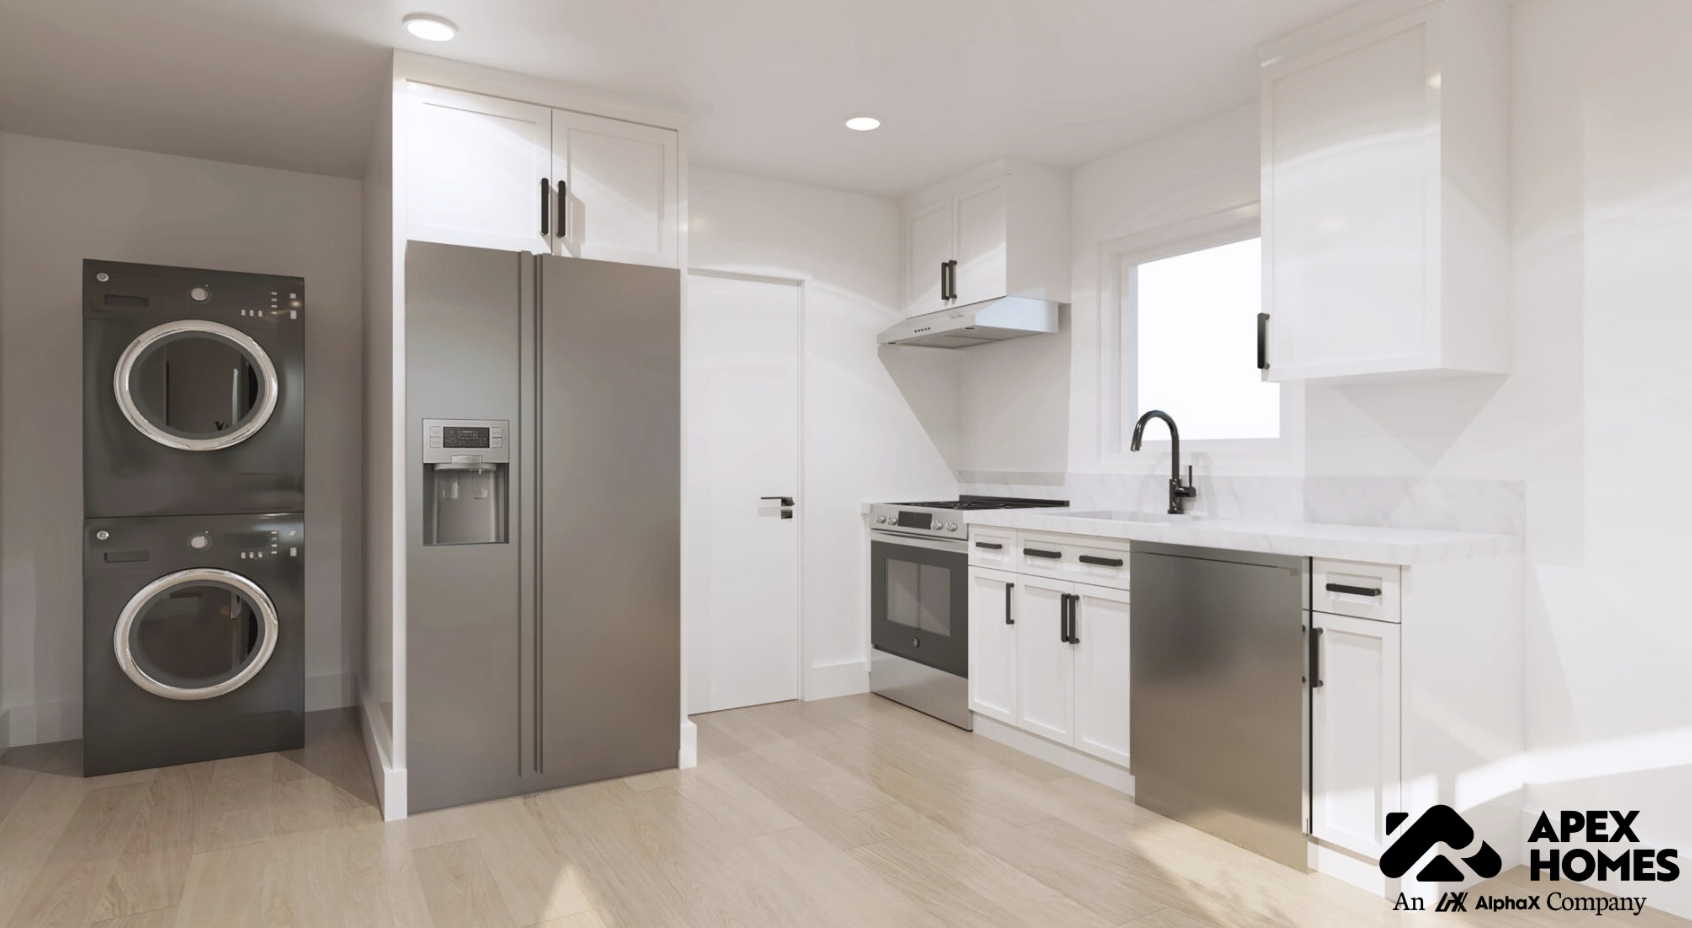
A standard accessory dwelling unit must function as a completely independent residence. That means its kitchen should include all of the features needed for everyday living, including:
- A permanent sink with hot and cold running water
- A cooking appliance such as a range or cooktop
- A refrigerator
- Functional countertop space
- Permanent storage cabinetry
Fortunately, a compliant kitchen doesn’t have to be large. Compact appliances and efficient layouts make it possible to satisfy ADU kitchen requirements without sacrificing valuable living space.
If you’re designing a studio or one-bedroom ADU, apartment-sized refrigerators and 24-inch ranges are excellent options for creating a functional kitchen within a smaller footprint.
JADU Efficiency Kitchen Requirements
A Junior ADU follows a different set of rules. Limited to 500 sq ft and created within the existing walls of a single-family home, a JADU only requires an efficiency kitchen rather than a full residential kitchen.
An efficiency kitchen generally includes:
- A sink with hot and cold water
- Food preparation counter space
- Storage cabinets
- Small electric cooking appliances operating on 120 volts or less
Portable induction cooktops, toaster ovens, countertop convection ovens, and microwaves are common choices. Gas appliances and full-size residential ranges generally aren’t used in JADU efficiency kitchens because California’s standards are intended to keep these kitchens compact.
Owner occupancy requirements also differ. If your property includes a JADU, California generally requires the owner to live in either the primary residence or the JADU, though homeowners should always confirm current local regulations.
Which Kitchen Type Fits Your Project?
If you’re converting part of your existing home into a smaller living space, a JADU with an efficiency kitchen may be the most practical option. It usually costs less to build while still providing independent living space for family members or guests.
However, if your goal is to build a detached backyard home or create a fully independent rental unit, a standard ADU with a full kitchen is the better choice.
Although a full kitchen typically involves a larger investment, it generally offers greater flexibility for long-term rentals and can improve resale value over time.
Small ADU Kitchen Design: Meeting Code Without Sacrificing Function
Designing a compact kitchen doesn’t mean sacrificing functionality or style. With the right ADU kitchen layout, you can create a space that meets California’s requirements while feeling comfortable for everyday living.
The key is to make every square foot work harder. Thoughtful layouts, space-saving storage, and compact appliances allow even the smallest kitchens to support cooking, dining, and storage without feeling cramped.
Layouts that Work in Limited Square Footage
When exploring small ADU kitchen ideas, choosing the right layout should be one of your first decisions.
A galley kitchen is one of the most efficient options for studio and one-bedroom ADUs. Cabinets and appliances line two parallel walls, creating a practical work triangle between the sink, refrigerator, and cooking appliance while minimizing wasted space.
An L-shaped kitchen works well in open-concept floor plans. It opens the kitchen to the living area, improves traffic flow, and makes the overall space feel larger. This layout also leaves room for a small dining table or peninsula if space allows.
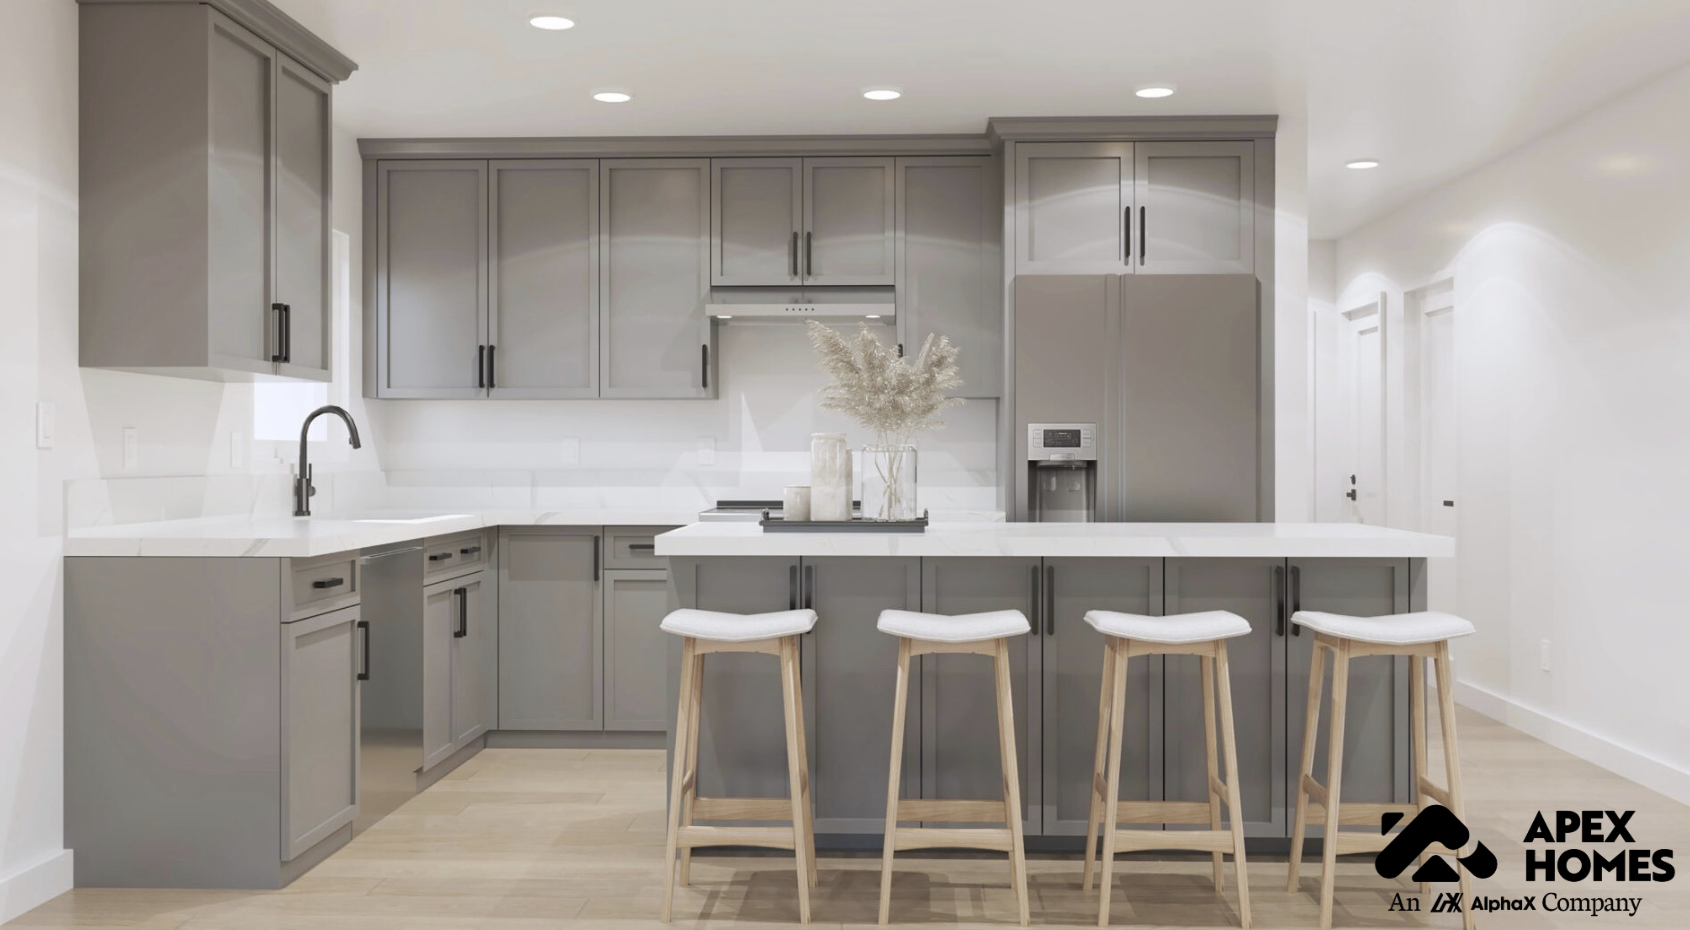
For larger ADUs — typically 700 sq ft or more — a U-shaped kitchen provides additional prep space and storage. While it requires a larger footprint, it’s a great choice for homeowners planning long-term occupancy or family living.
No matter which layout you choose, multifunctional features can make a significant difference. Consider incorporating:
- Pull-out countertop extensions
- Fold-down breakfast bars
- Multi-purpose islands with built-in storage
- Deep drawers instead of traditional lower cabinets
Compact appliances are another smart investment. Apartment-sized refrigerators, 24-inch ranges, and combination microwave-convection ovens help preserve floor space while still meeting ADU kitchen requirements.
Apex Homes has incorporated these strategies into several multifamily ADU projects, demonstrating that a thoughtfully planned kitchen can feel spacious without increasing the home’s footprint.
Storage and Lighting Strategies
Smart storage and lighting can make a compact ADU kitchen feel larger while improving everyday functionality. Consider these design strategies:
- Install ceiling-height cabinets to maximize vertical storage for pantry items, cookware, and seasonal kitchen essentials.
- Choose deep drawers instead of standard lower cabinets for easier access to pots, pans, and utensils.
- Incorporated open shelving alongside enclosed cabinets to reduce visual clutter while keeping frequently used items within reach.
- Add under-cabinet task lighting to improve visibility for food preparation and cooking.
- Use recessed ceiling lights to provide even illumination throughout the kitchen.
- Maximize natural light with windows or glass doors whenever possible to make the space feel brighter and more open.
Good lighting isn’t just a design feature; it also contributes to a safe and functional workspace that supports code-compliant living.
Bay Area Considerations: What Local Jurisdictions Add to State Requirements
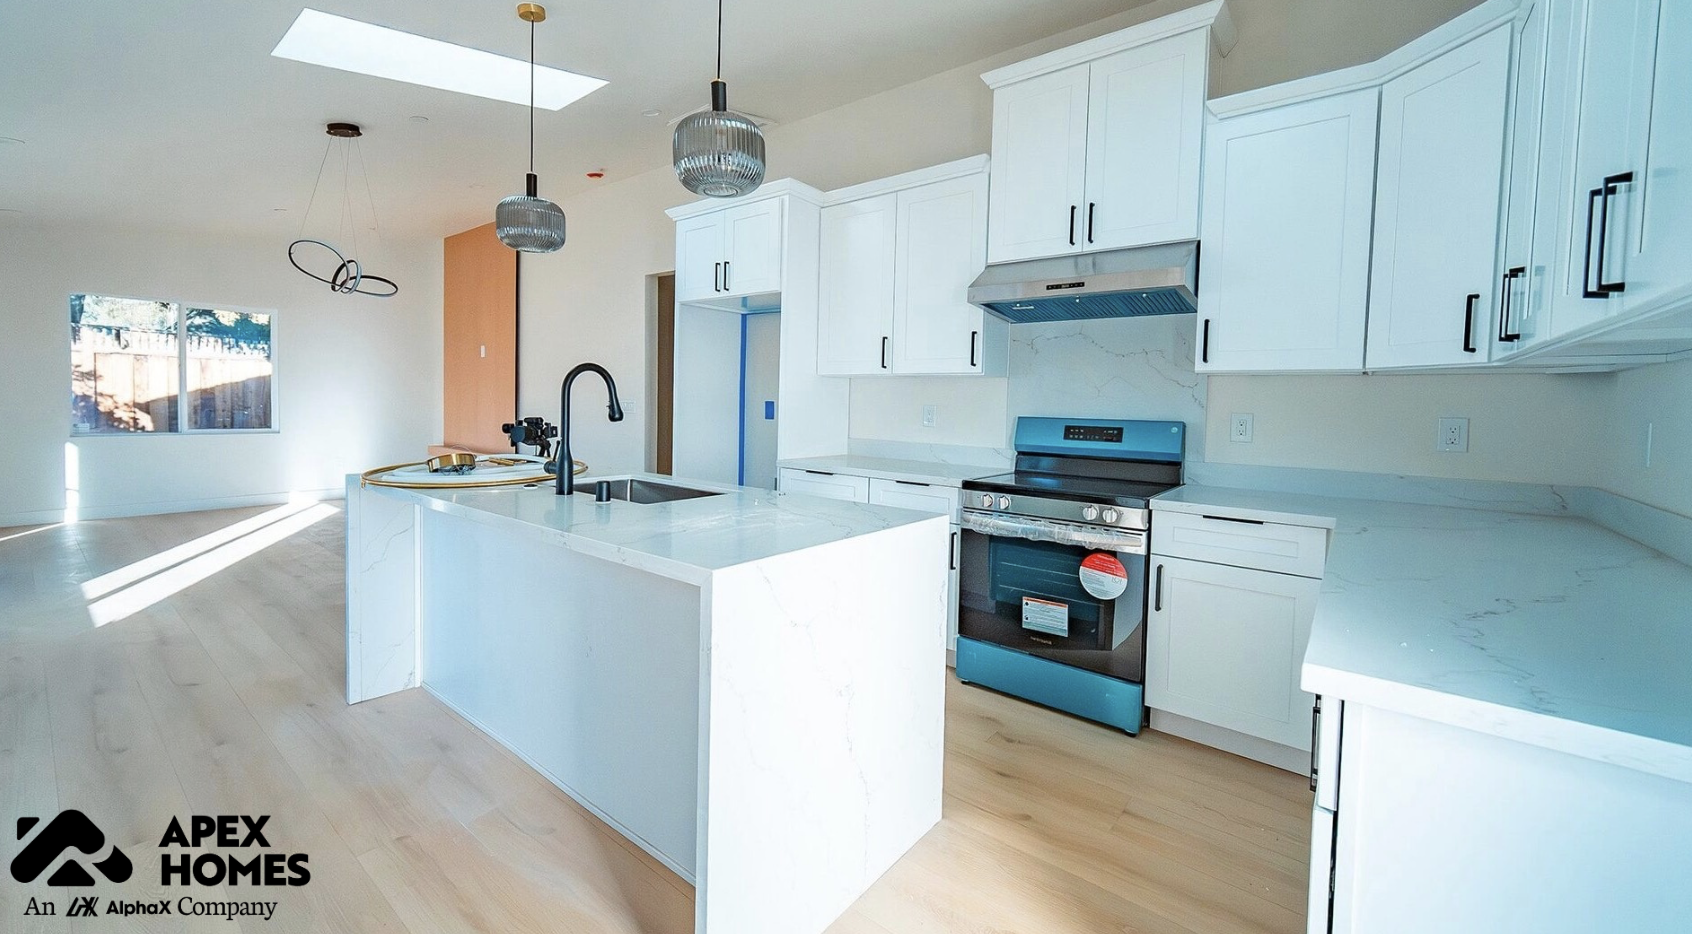
California establishes the baseline for ADU construction, but local jurisdictions throughout the Bay Area may impose additional requirements during the permitting process.
Cities such as San Jose, Cupertino, Mountain View, Campbell, and Saratoga often publish their own ADU guidelines that supplement statewide regulations. These local standards may affect kitchen ventilation, electrical layouts, plumbing details, or plan documentation.
For example, some jurisdictions may require:
- Specific range hood or exhaust ventilation specifications
- Additional GFCI outlet placement requirements
- Clearance requirements around cooking appliances
- Additional review for plumbing or electrical plans
Properties located in hillside neighborhoods or historic districts may also require more extensive plan review before permits are issued.
Because local requirements vary, designing solely around California’s minimum standards isn’t always enough.
This is one reason many homeowners choose to work with builders familiar with local permitting processes.
Apex Homes offers pre-approved ADU plans that have already been accepted in more than 10 Bay Area cities. Our plans account for jurisdiction-specific requirements before they’re submitted, helping reduce common plan check corrections and keeping projects moving forward.
Build an ADU Kitchen with Confidence
A well-designed kitchen is one of the most important parts of any ADU. Beyond creating a functional space for everyday living, it determines whether your project qualifies as a legal dwelling and plays a major role in the permitting process.
By understanding California’s ADU kitchen requirements, choosing an efficient ADU kitchen layout, and accounting for any local jurisdiction standards, you can avoid unnecessary revisions and move through permitting with greater confidence.
Whether you’re building a detached ADU or converting existing space, planning your kitchen correctly from the start can save time, reduce stress, and help protect your investment.
Ready to start your project?
Schedule a free site consultation with Apex Homes to learn how our pre-approved plans simplify kitchen design, permitting, and construction throughout the Bay Area.