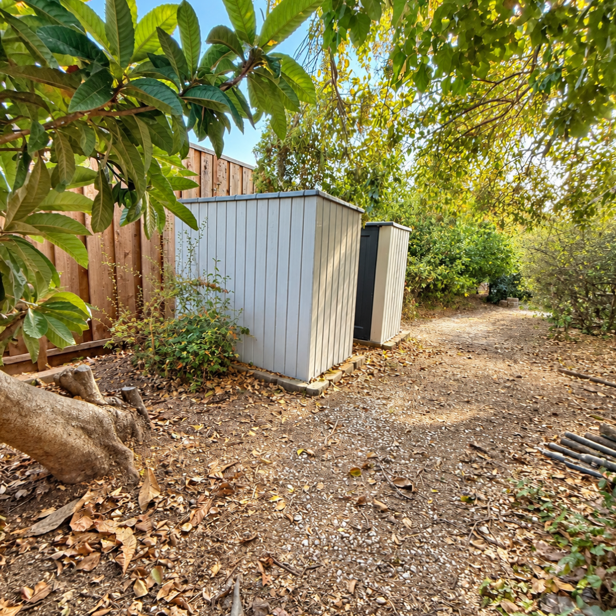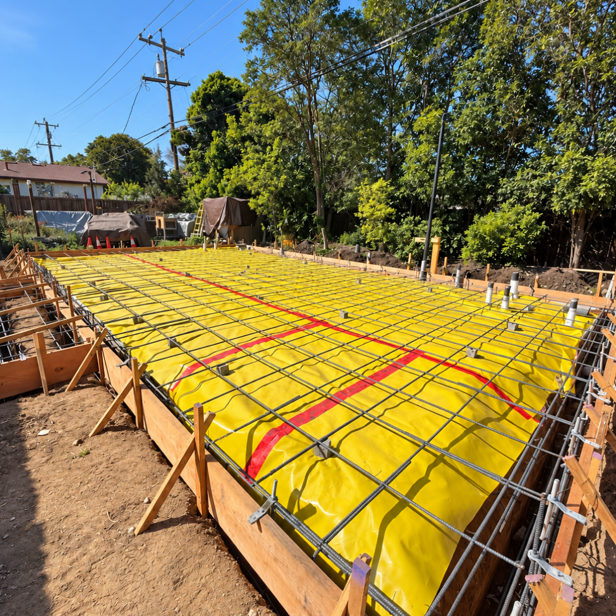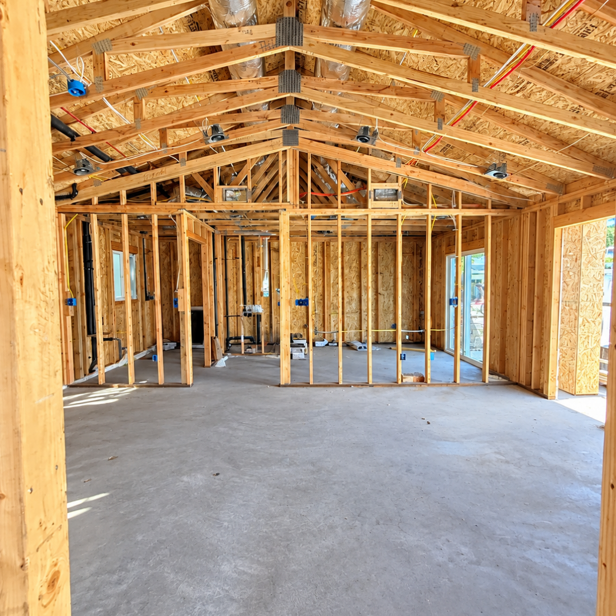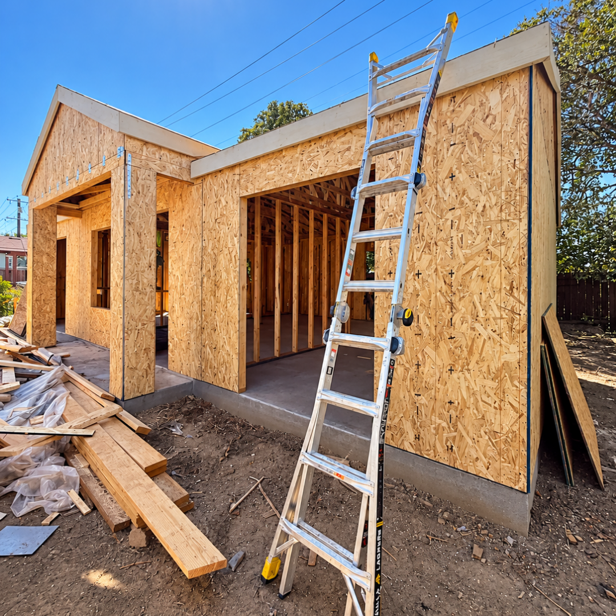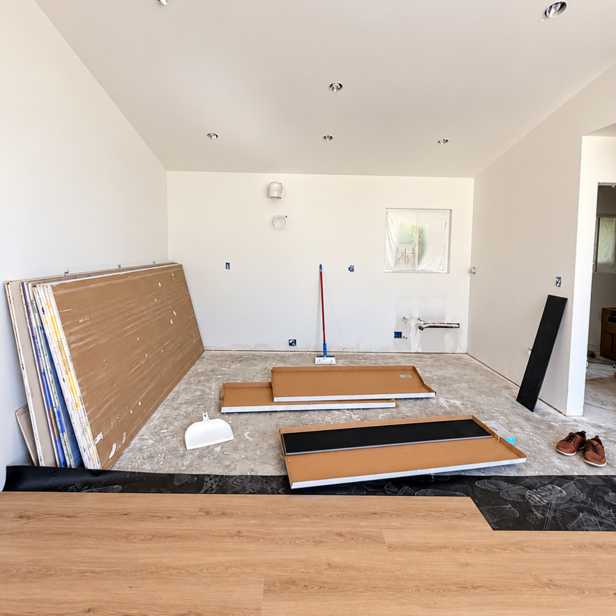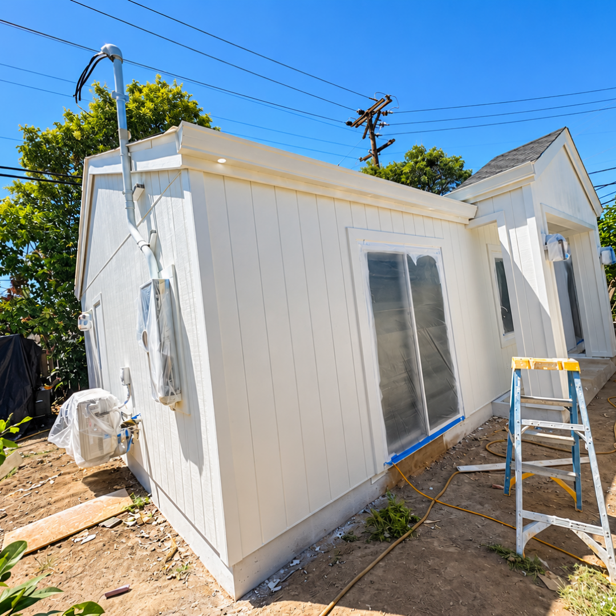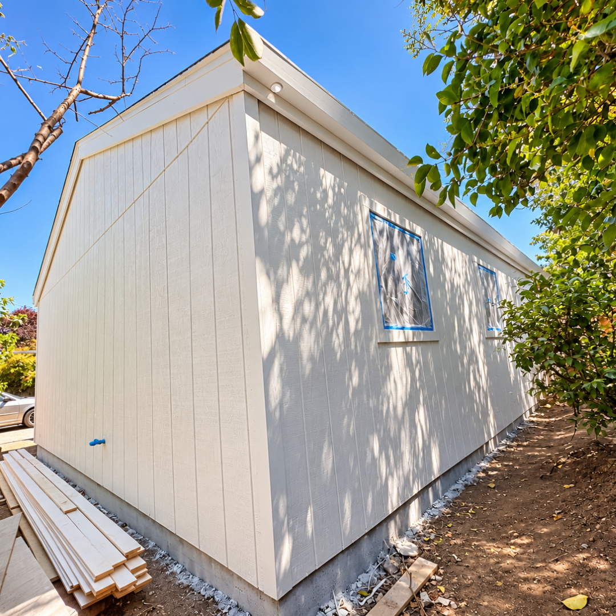
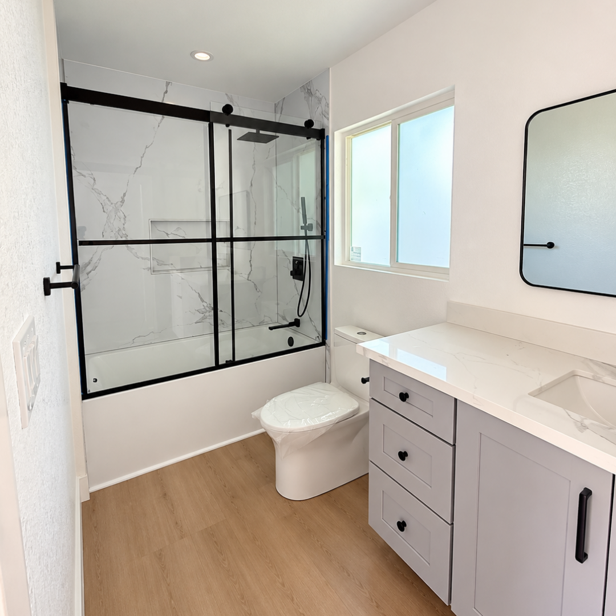
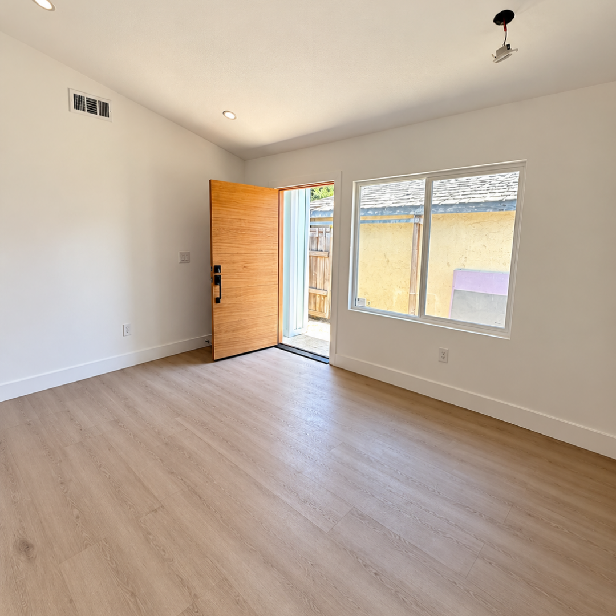
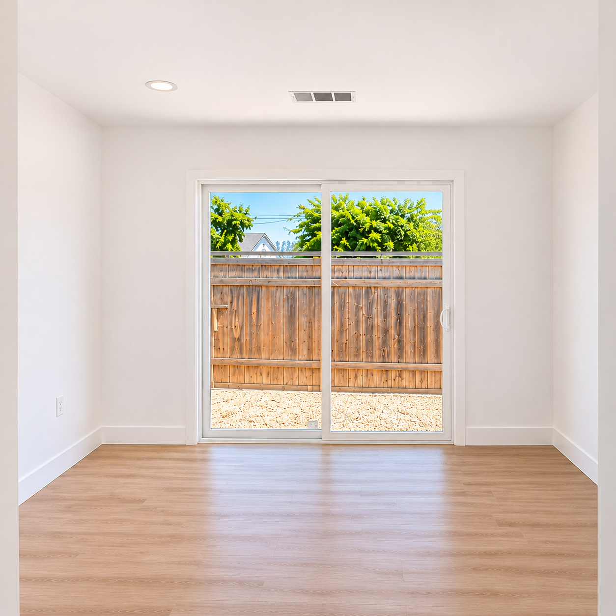
This project adds a detached, single-story 749 sq ft, 2 bed / 2 bath ADU to an 11,130 sq ft San Jose lot with a 1,425 sq ft main house. An existing detached garage was fully demolished to make room for the new unit, which sits at the front right corner of the lot. A new garage was placed on the opposite side of the main house near Arnold Way, with a new driveway off Downing Avenue.
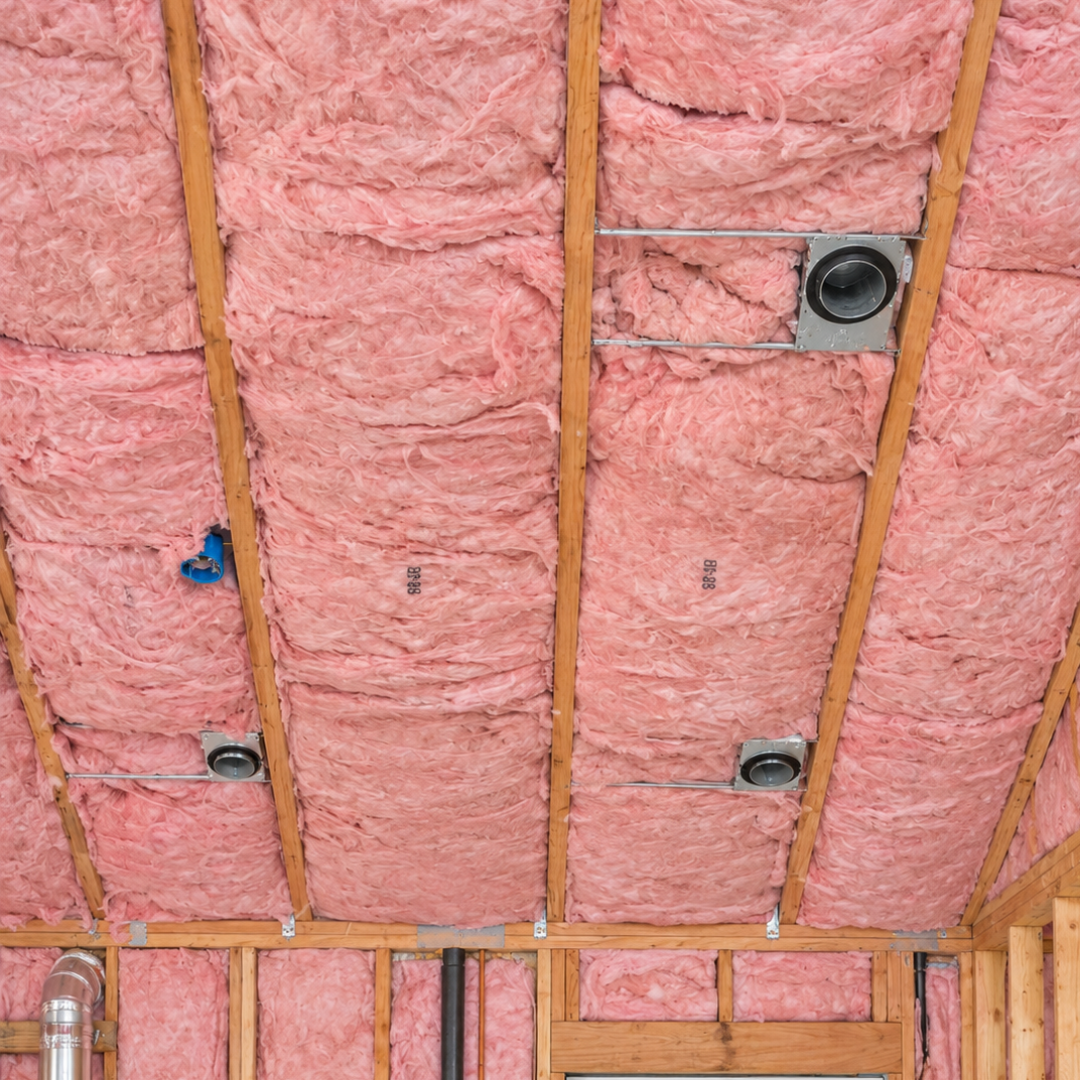
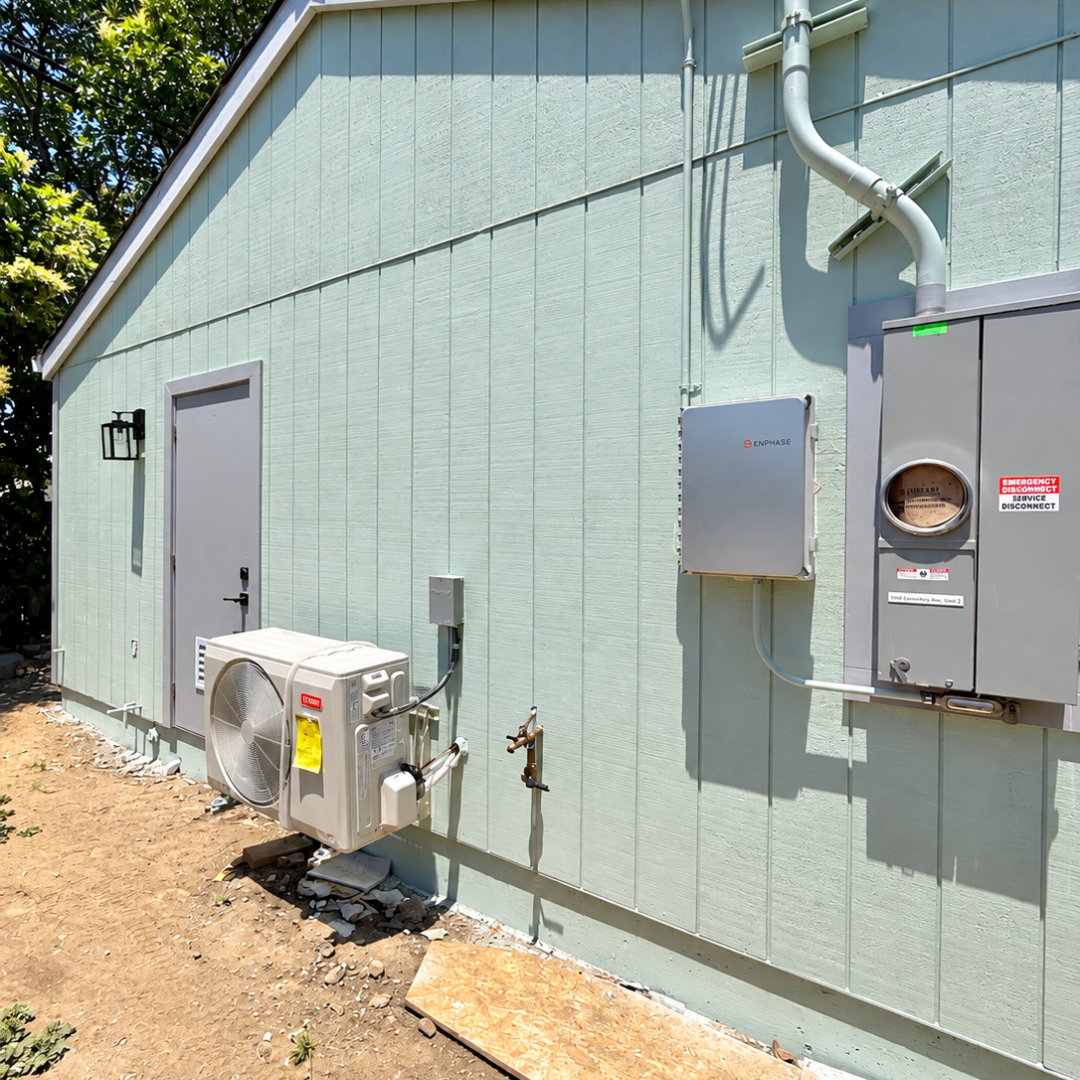
The build follows Apex Homes’ standard, pre-approved 749 sq ft 2 Bed / 2 Bath floor plan, with a complete utility buildout. The ADU has new water and sewer line connections, plus a dedicated electric meter and 200A panel on a separate overhead service, independent of the main residence.
Finish details include a tempered glass shower door, a sliding door in each bedroom, Dove Gray cabinetry and vanities, and a 240V outlet in every bedroom. A 1.87 kWdc solar PV system comes standard with the pre-approved package. The homeowner built the ADU first so it can serve as a quiet, independent office while the main house remodel moves forward.
Can you build an ADU before remodeling the main house?
Yes. Many homeowners build the ADU first so they have a finished, livable space before construction starts on the main house.
On this project, the homeowner built the 749 sq ft ADU first and plans to use it as a dedicated office during the main house remodel, away from the noise and disruption next door.
Plan the sequence early with your design team. Building the ADU first can affect site layout, utility routing, and the overall timeline for both projects.
Can You Tear Down An Old Accessory Structure To Build An ADU?
Yes. This project removed an 850 sq ft accessory structure after an asbestos survey cleared it. One thing to weigh first: San Jose doesn't cap the size when you convert an existing detached structure, but a new build has to follow the lot's size limit.
Does an ADU always need its own separate electric meter?
Not always, some ADUs run on a sub-meter off the main house panel. But when the main house panel doesn't have enough spare capacity, a fuller upgrade is often the better path.
On this project, the existing 110A main house panel was upgraded to 200A, and the ADU was given its own brand new, fully independent electric meter separate from the main residence.
Panel capacity is one of the first things to evaluate during ADU design, since it directly affects both project cost and timeline.
You’ve seen what’s possible—now let Apex Homes handle the details. From initial concept to precision construction, we build custom homes tailored perfectly to your lifestyle and future goals.