
“Casita” is a term homeowners often search before they even know “ADU” is the legal name for what they’re picturing. In California, a casita doesn’t have its own permit category. Once it’s actually built, it’s permitted as an Accessory Dwelling Unit (ADU), and understanding that connection early can save a lot of confused searching later. Apex Homes builds the type of detached structure most people mean when they say “casita.”
What Does “Casita” Mean?
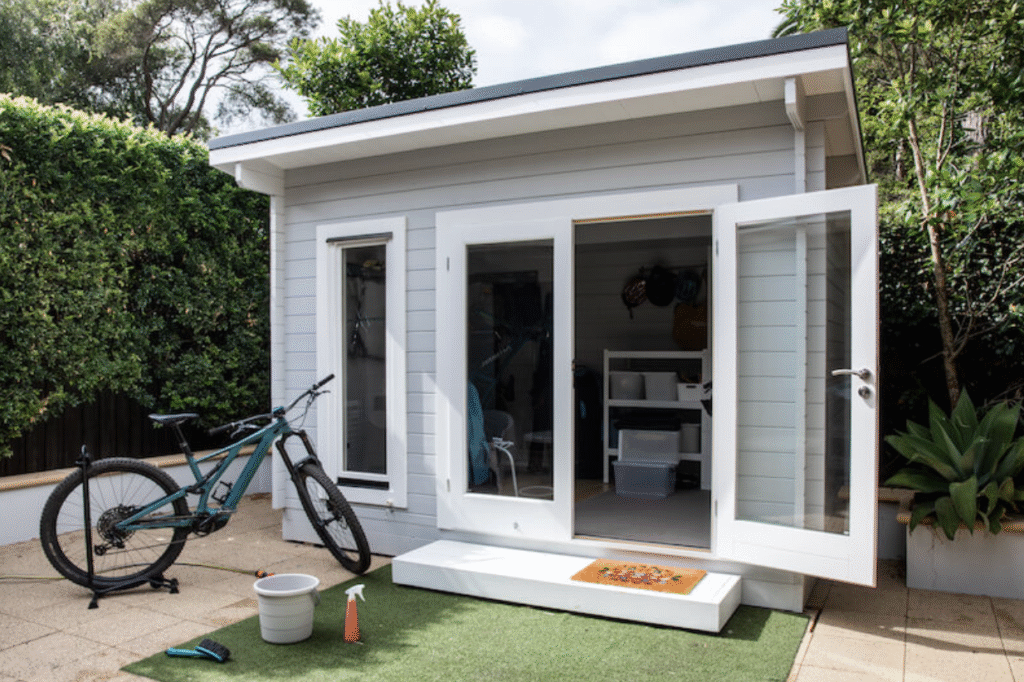
Casita is Spanish for “little house,” and it’s used across California and the Southwest to describe a small, self-contained guest structure, often set in a backyard or courtyard. The term carries a specific feel, private, low-key, and separate from the main house, more than it describes a specific size or floor plan. People use it for guest houses, home offices, studios, and increasingly, rental units. The word shows up constantly in real estate listings and design boards long before buyers know what to search for legally, which is exactly why so many homeowners land on “casita” first.
Is a Casita the Same as an ADU?
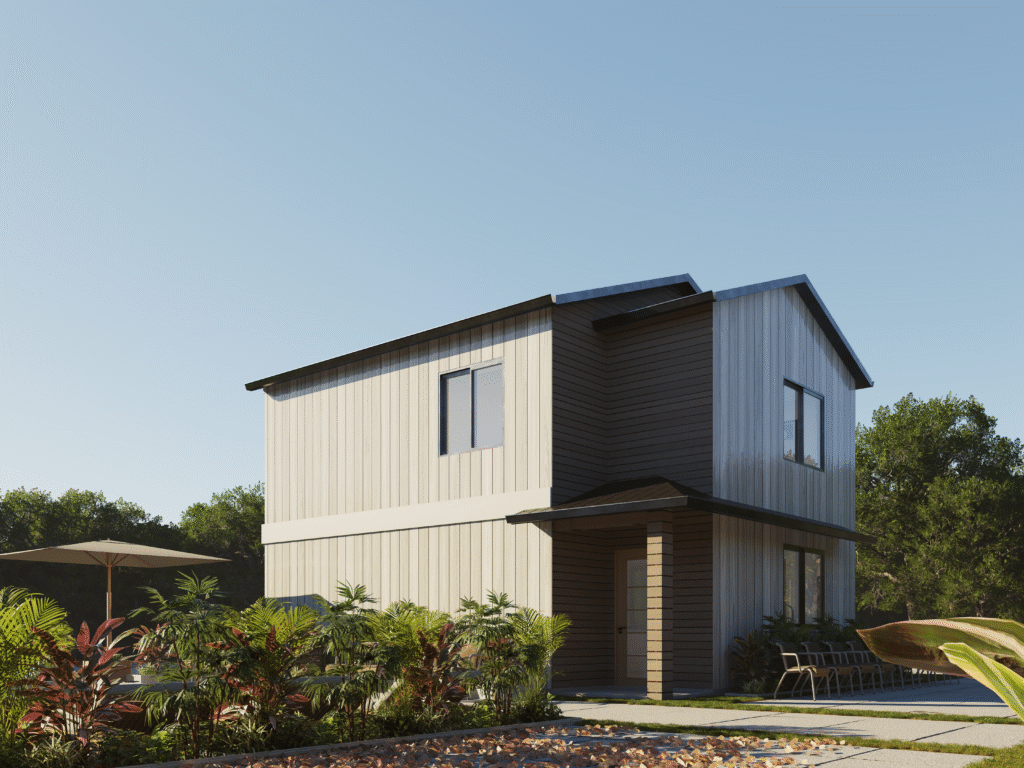
In everyday conversation, yes. In permitting terms, not exactly. California doesn’t recognize “casita” as a legal category. Whatever gets built, whether someone calls it a casita, a granny flat, or an in-law suite, gets permitted under the state’s Accessory Dwelling Unit (ADU) rules. When people picture a standalone backyard casita, they’re usually picturing a detached ADU specifically. ADU as a category also covers attached additions, garage conversions, and Junior ADUs (JADUs). Our guide to the different types of ADUs breaks down how each one compares.
Casita vs. ADU: What’s the Difference?
| Casita | ADU | |
|---|---|---|
| What it is | Informal, regional name | California’s legal/permit term |
| Legal status | Not a recognized permit category | Governed by state ADU law |
| Permitting | Filed under the ADU process | Required for any secondary dwelling |
| Typical structure | Usually pictured as a standalone unit | Can be detached, attached, garage conversion, or JADU |
In short, a casita is what people call the finished space. An ADU is what the city calls it on the permit.
What Does a Casita Typically Include?
- Private entrance
- Bedroom or flexible living space
- Full bathroom
- Kitchenette or full kitchen
- Small living or lounge area
How Much Does a Casita Cost to Build?
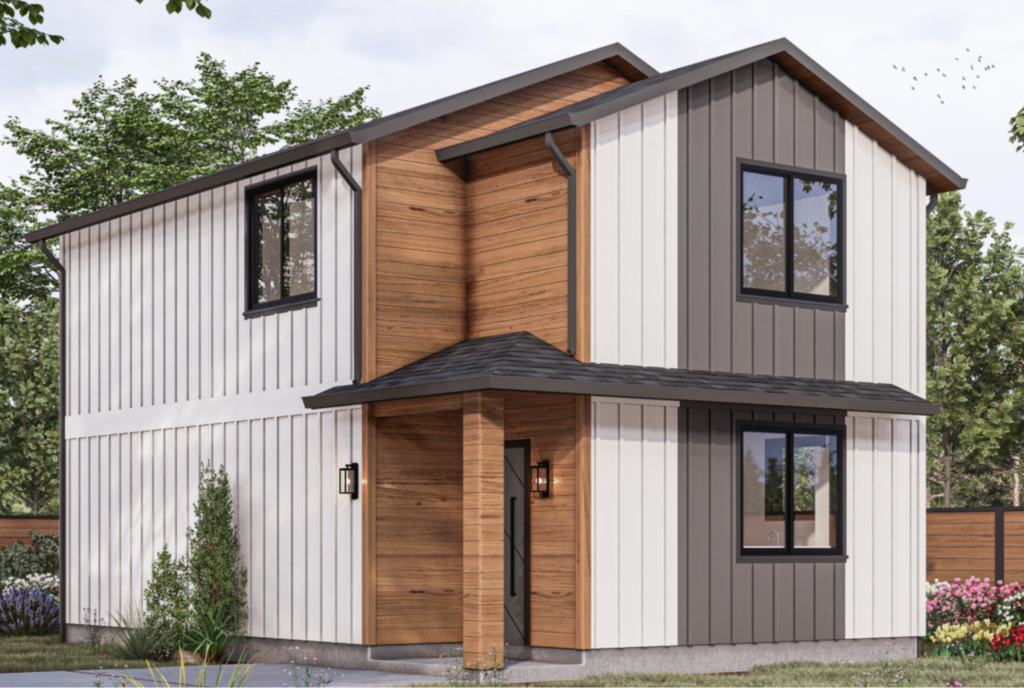
Since most casitas are built as standalone, detached structures, cost tends to fall in line with detached ADU construction, typically $205,000 to $438,000 or more, depending on size, layout, and site conditions. Location and permitting complexity affect the final number too; some jurisdictions move faster than others, and site conditions like slope or utility access can add cost. Attached or garage-conversion versions of the same idea can cost less, since they reuse existing walls or foundations.
Turning Your Casita Idea Into a Permitted ADU with Apex Homes
Apex Homes designs, permits, and builds detached ADUs, the type most homeowners have in mind when they say “casita.” Learn more about how our process works, browse pre-approved ADU floor plans, or request a free estimate to see what’s possible on your lot.