
California’s building code sets specific, measurable requirements for what legally counts as a bedroom, and it has nothing to do with the size labels realtors use in listings. If a room doesn’t meet those requirements, it doesn’t count on paper, even if it looks and functions like a bedroom, which matters directly for ADU floor plans and how they’re valued.
What Makes a Room a Legal Bedroom in California?
California follows the California Building Standards Code, based on the International Residential Code (IRC), to define a habitable bedroom. At minimum, a legal bedroom needs a code-compliant egress window or door, a minimum floor area, a minimum ceiling height, and heating and natural light or ventilation. Closets, despite popular belief, aren’t part of that list.
Egress Window and Door Requirements
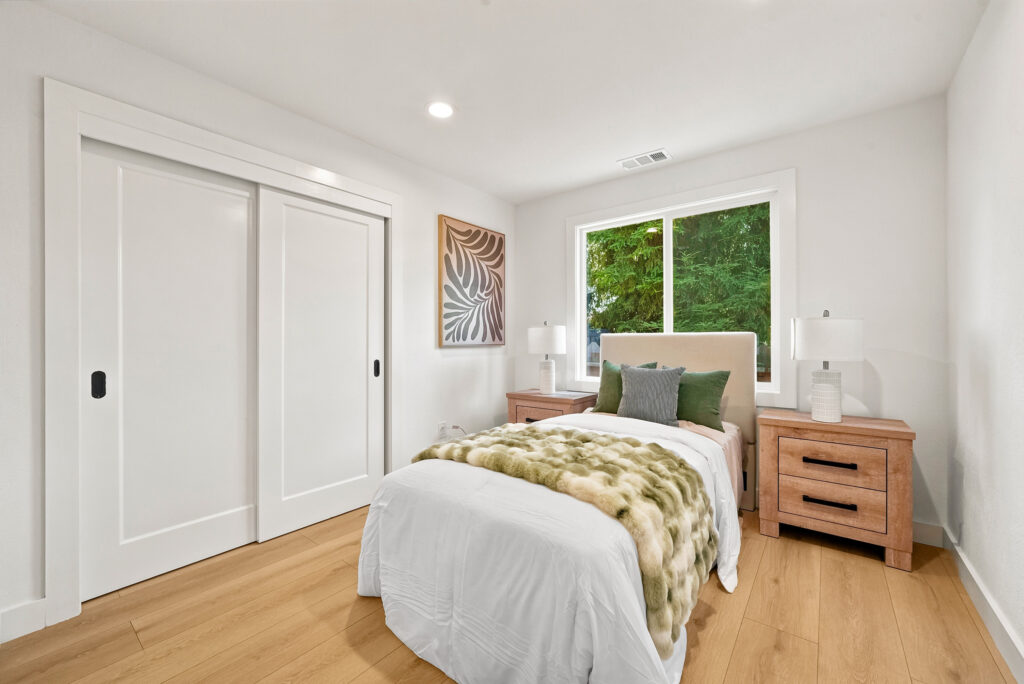
Every bedroom needs a way out in an emergency that doesn’t rely on the rest of the house. That typically means an operable window with a minimum opening size and sill height low enough to climb through, or a door leading directly outside. This is the requirement inspectors check most closely, since it’s a life-safety issue rather than a comfort one.
Minimum Size and Ceiling Height
California requires at least 70 square feet of floor area for a room to count as a bedroom, with at least 7 feet in any horizontal direction. Ceiling height generally needs to be at least 7 feet 6 inches over the required floor area, though sloped ceilings and lofts have their own rules for how much of the room can dip below that line.
Do ADU and JADU Bedrooms Follow the Same Rules?
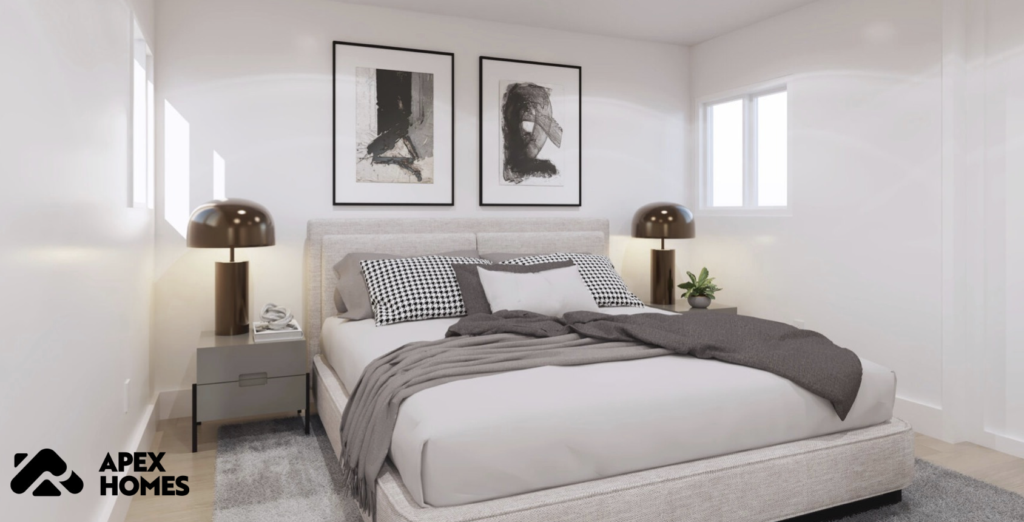
Yes. A bedroom inside an ADU or JADU has to meet the same egress, size, and ceiling height requirements as a bedroom in the main house. This is worth checking early when comparing floor plans, since some layouts advertise a bedroom count that assumes a room barely clears the minimum. Apex Homes’ pre-approved ADU floor plans are designed to meet these requirements from the start.
Why This Matters When Planning Your ADU
Bedroom count drives a lot of the numbers homeowners care about: rental income, appraised value, and how a unit gets marketed. A floor plan that technically has two bedrooms on paper but one of them fails egress or size requirements can turn into an expensive redesign mid-permit. Getting this right at the planning stage avoids that.
Apex Homes Designs ADU Floor Plans That Meet California Code
Every floor plan Apex Homes offers is designed around California’s actual bedroom requirements, not just a marketing bedroom count. Learn more about how our process works, browse pre-approved ADU floor plans, or request a free estimate to see what fits your lot.