
Homeowners researching backyard homes in California often use “ADU” and “JADU” as if they mean the same thing. They don’t. The two terms describe legally distinct types of construction, with different size limits, costs, and permitting paths, and mixing them up early on can send your budget and timeline in the wrong direction. Here’s how the two compare, and which one Apex Homes can help you build.
What Is an ADU?
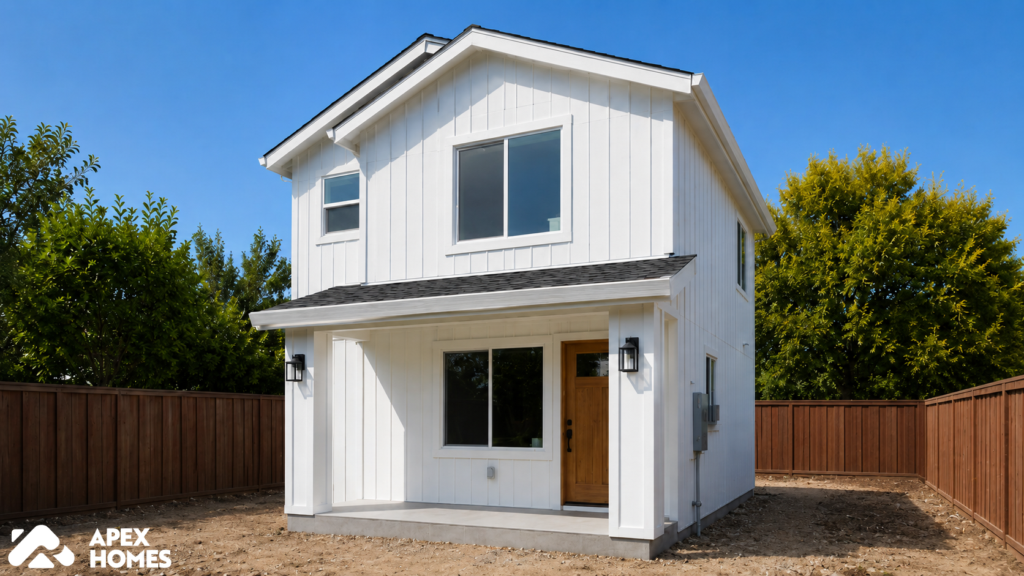
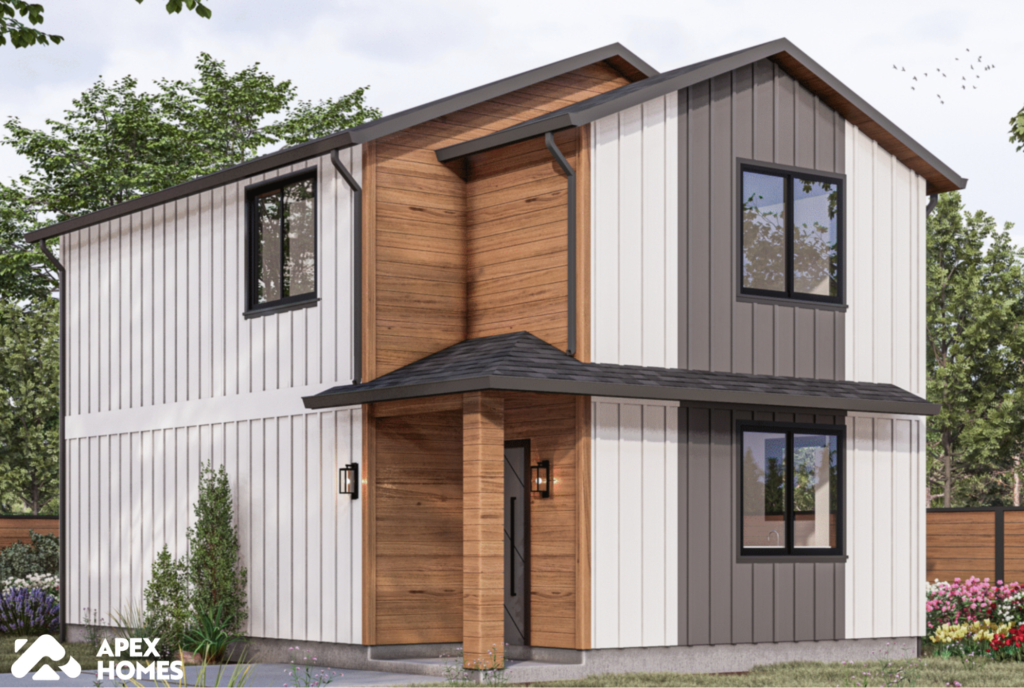
An Accessory Dwelling Unit (ADU) is a secondary, self-contained home built on the same lot as an existing single-family or multi-family residence. ADUs can be detached backyard structures, attached additions, or conversions of existing space like a garage. Each one includes its own kitchen, bathroom, and separate entrance, which is why they can function as fully independent living space, whether that’s for family, a home office, or a rental unit. You can browse Apex Homes’ range of pre-approved ADU floor plans to see what’s possible on a typical Bay Area lot.
What Is a JADU?
A Junior Accessory Dwelling Unit (JADU) is a smaller, more restricted version of the same idea. California law caps a JADU at 500 square feet, and it must be built entirely within the walls of an existing single-family home, most often a converted bedroom or garage. A JADU needs its own entrance and a basic kitchen setup (an efficiency kitchen counts), but it’s allowed to share a bathroom with the main house. Since there’s no new foundation or roofline to build, a JADU is usually the fastest and least expensive way to add living space.
ADU vs. JADU at a Glance
|
Feature |
ADU |
JADU |
| Max size | Up to 1,200 sq ft (detached) | 500 sq ft |
| Location | Detached, attached, or garage conversion | Must be within existing home footprint |
| Kitchen | Full kitchen required | Efficiency kitchen allowed |
| Separate entrance | Yes | Yes |
| Owner-occupancy | Not required in most cases | Often required while the JADU is rented |
| Typical cost | $100,000 to $438,000+, depending on type | $40,000 to $100,000 |
| Permitting complexity | Moderate to high | Low, often ministerial approval |
Which One Fits Your Property?
A few questions can help point you toward the right option.
- Budget: if you need the lowest-cost path to more living space, a JADU built into existing square footage usually costs less than new construction.
- Lot size: smaller lots or homes without room for a detached structure often work better with a JADU.
- Rental income goals: a full ADU with its own kitchen and no shared walls tends to command higher rent and reads as more independent to renters and appraisers alike.
- Timeline: JADUs typically move through permitting faster, since they skip new foundations and major utility work.
Apex Homes specializes in detached ADU construction. If a full ADU looks like the better fit for your goals, an estimate can walk through your property’s zoning, square footage, and budget, and our ROI Calculator can show what kind of return it might generate over time. For the complete picture on size limits across all ADU types, see how big your ADU can be in California.
Building Your ADU with Apex Homes
If a detached ADU is the right fit for your property, Apex Homes handles design, permitting, and construction from start to finish. Learn more about how our process works, browse pre-approved ADU floor plans, or request a free estimate for a cost breakdown specific to your address.